๐ŸŒ‡ Palatial 3 & 4 BHK Residences ยท Sector 80, SPR Corridor, Gurugram HARERA Reg. No. 20 of 2026
๐Ÿ™๏ธ Eldeco ยท Sector 80, Gurugram ยท โ‚น13,500/sq ft + PLC + GST

Eldeco Terra & Sol

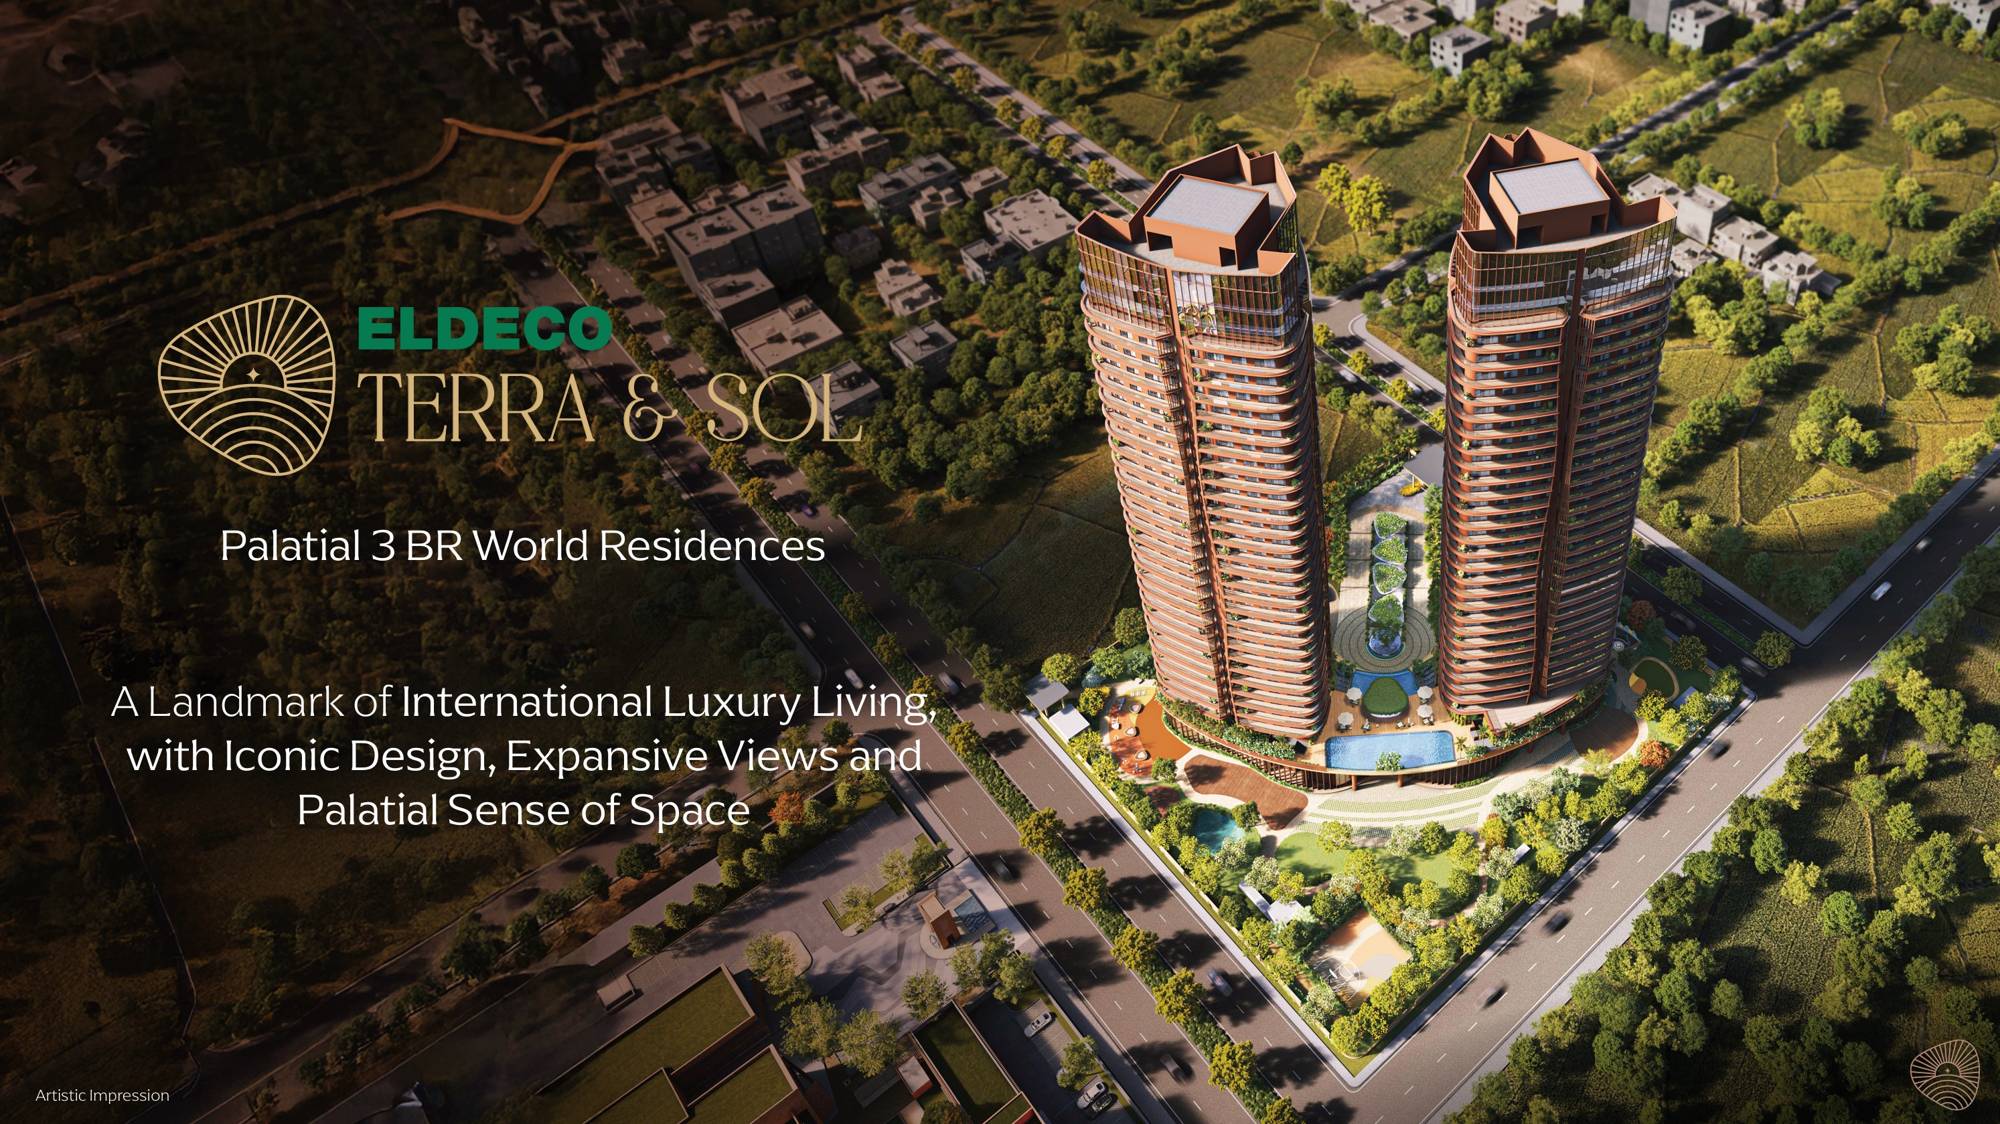
Palatial 3 BR world residences on the SPR corridor โ€” two towers, iconic design and the largest room sizes in the category, set within a distinguished hospitality-style arrival experience.

Call Varun WhatsApp
โ‚น2.90 Cr+
Starting Price
3 & 4 BHK
Configurations
Sector 80
SPR Corridor, Gurugram
20/2026
HARERA Registration
1,674 โ€“ 2,946
Sq Ft (Carpet Range)
1 โ€“ 24
Refuge Floors 16 & 24
4 BHK
Lower + Upper Penthouses
21
Landscape & Lifestyle Zones
About the Project

A Landmark of International
Luxury Living

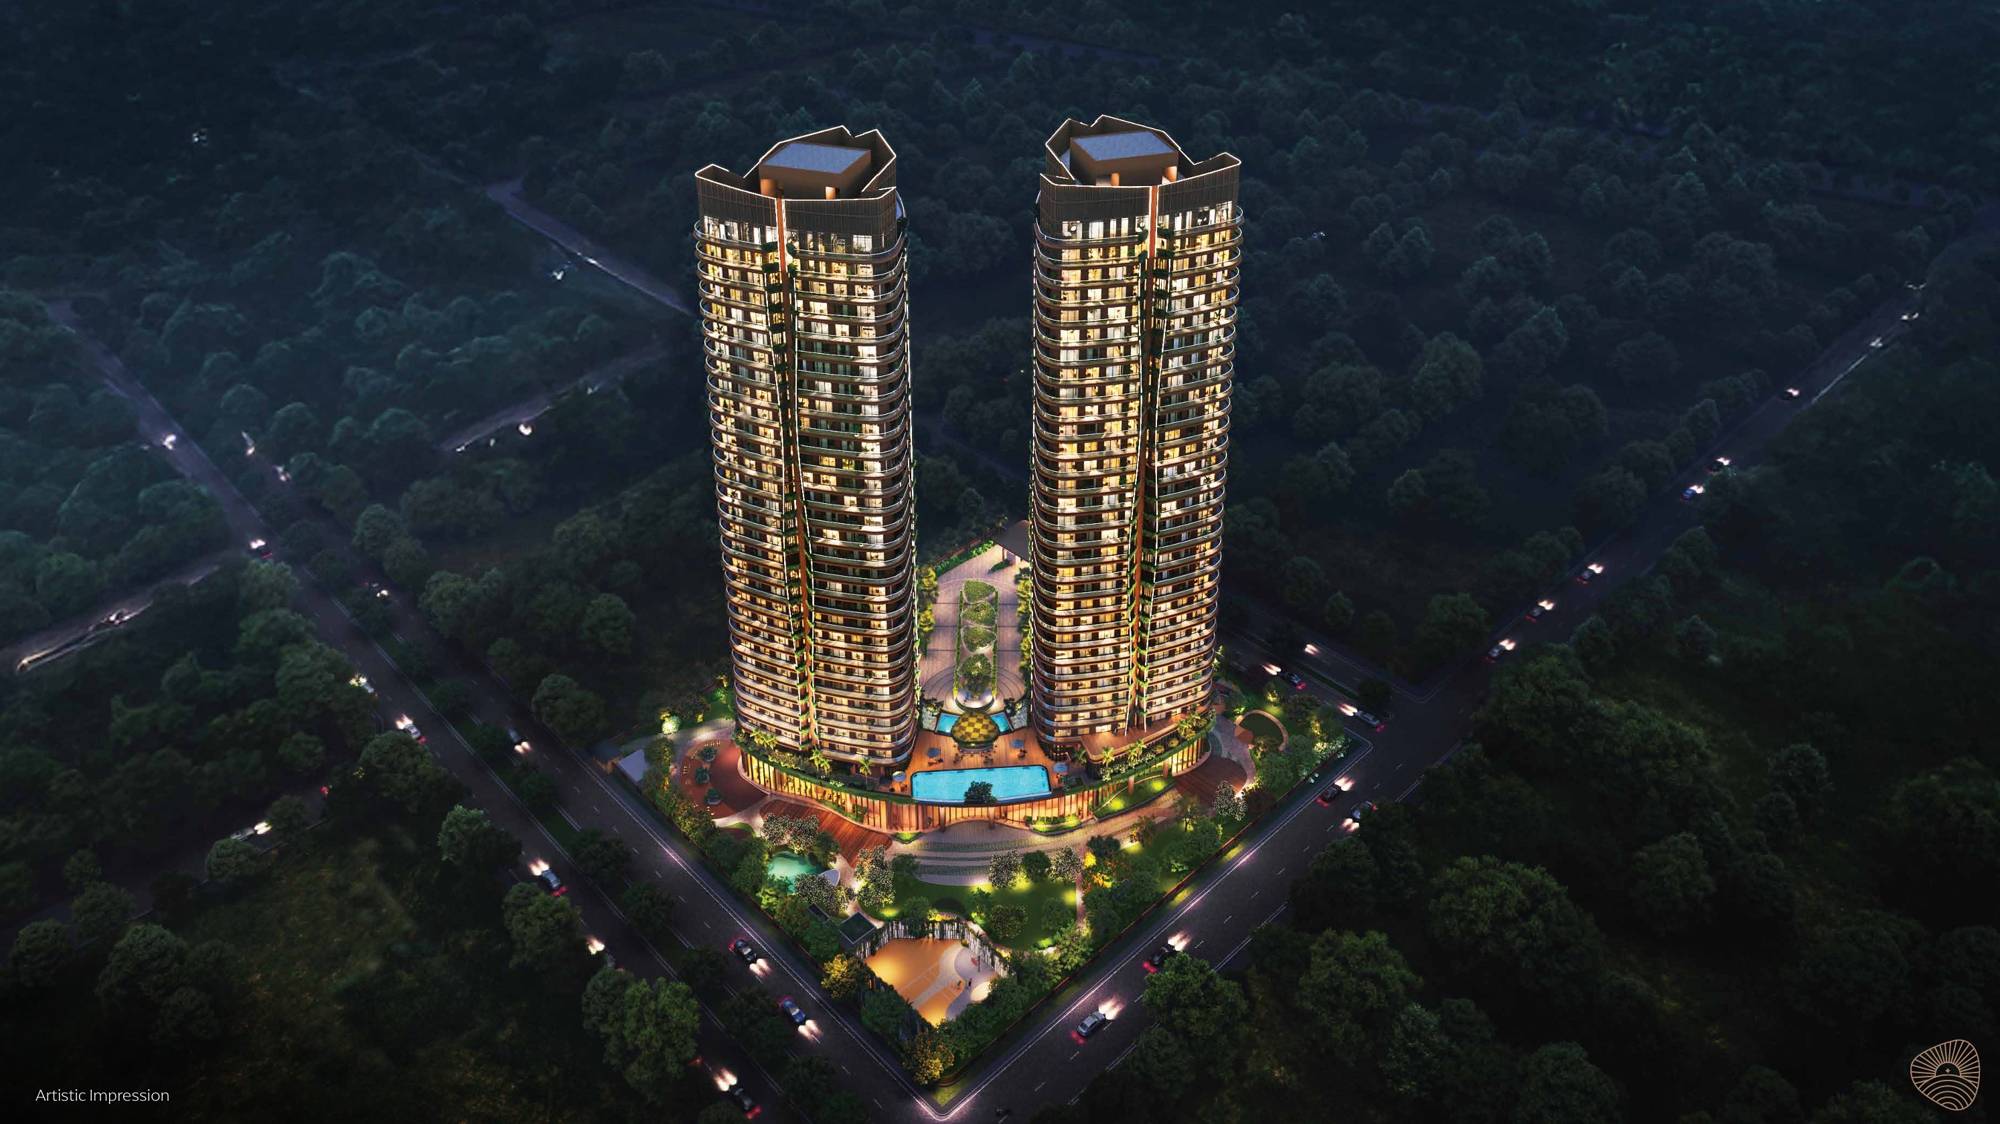
Eldeco Terra & Sol is a landmark of international luxury living at Sector 80, Gurugram โ€” where iconic curved architecture, expansive views and a palatial sense of space come together across two striking towers, Terra and Sol.

Positioned directly on the SPR (Southern Peripheral Road) corridor with fast access to NH-48 and Dwarka Expressway, Terra & Sol is designed by Eldeco Group โ€” a name synonymous with timely delivery and quality construction across North India since 1975.

01

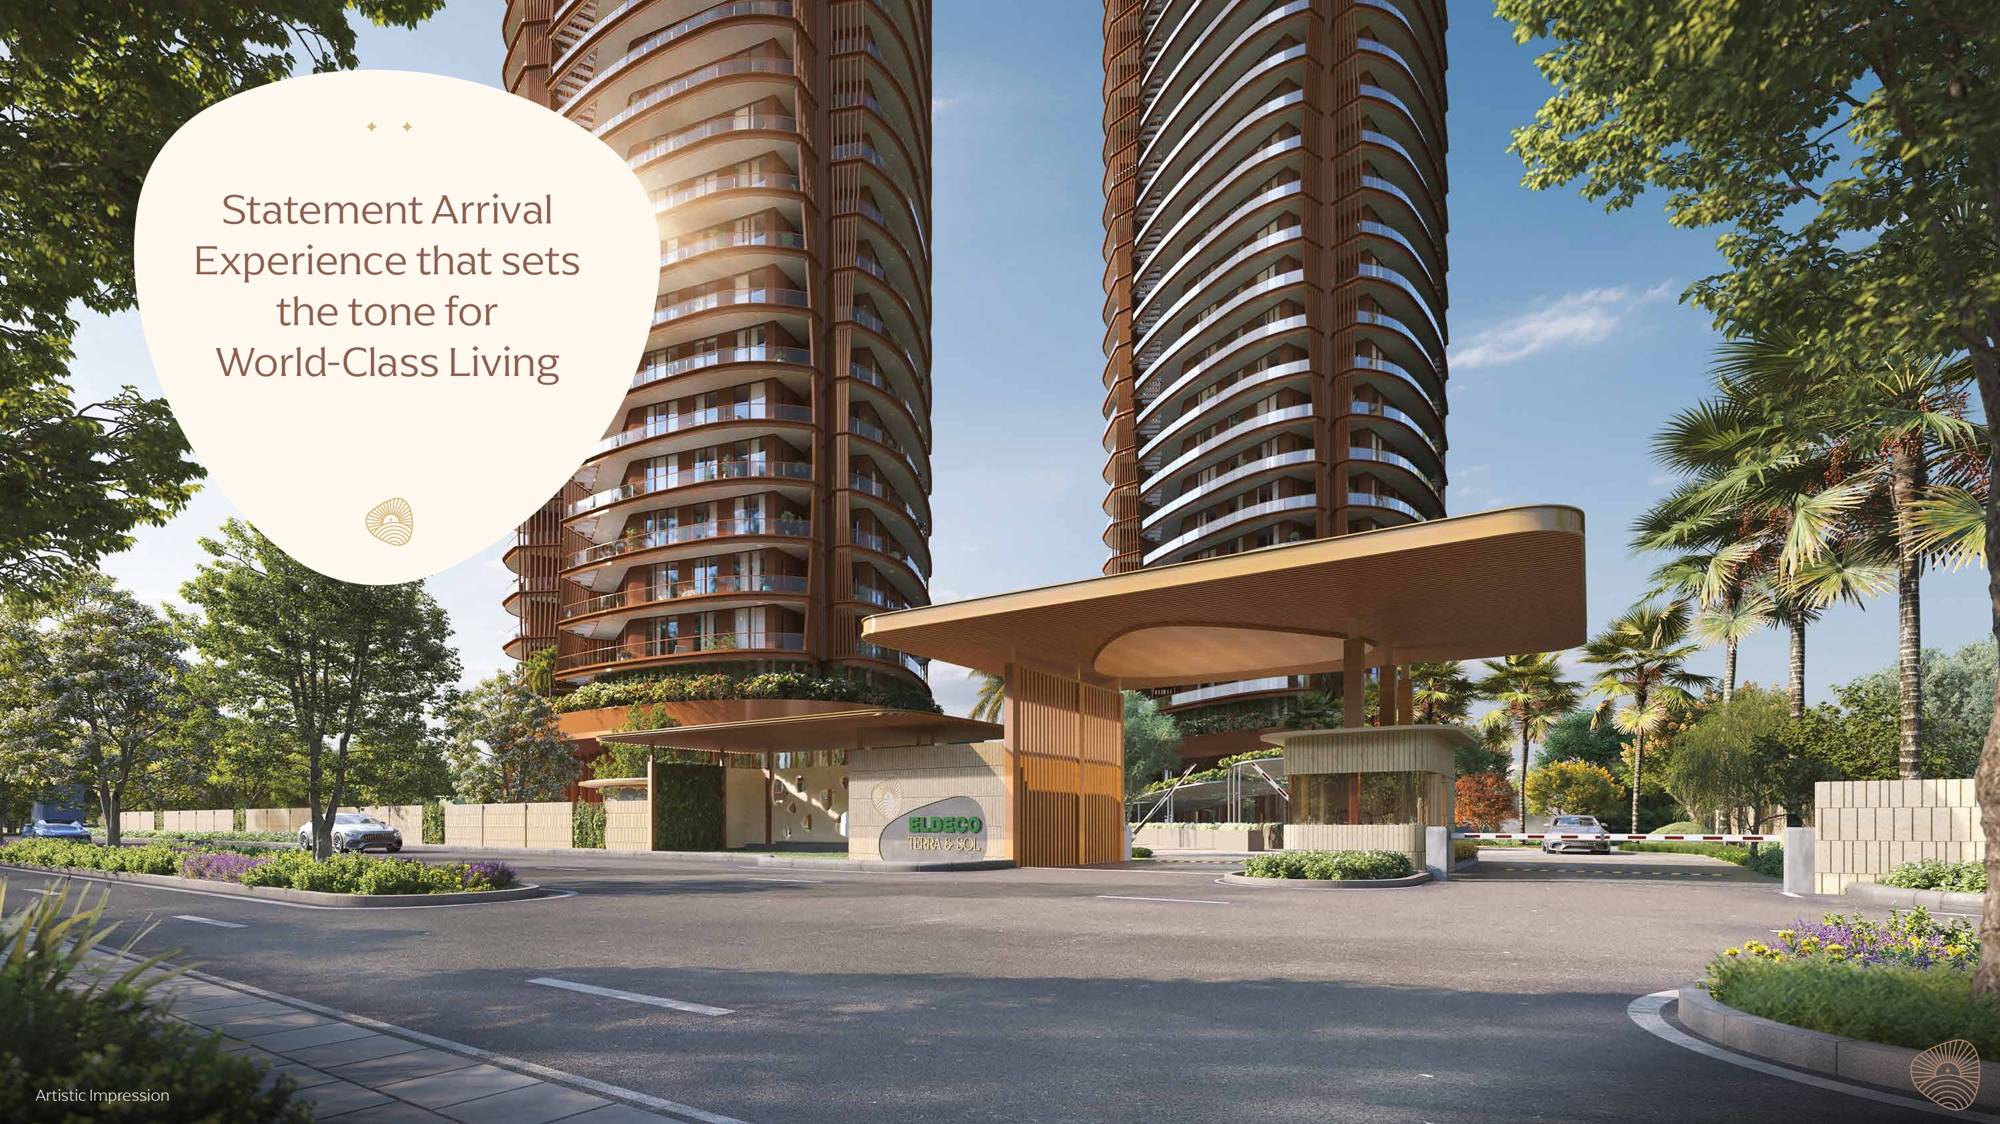
Statement Arrival Experience

A distinguished, hospitality-style drop-off framed by signature landscape sets the tone the moment you enter.

02

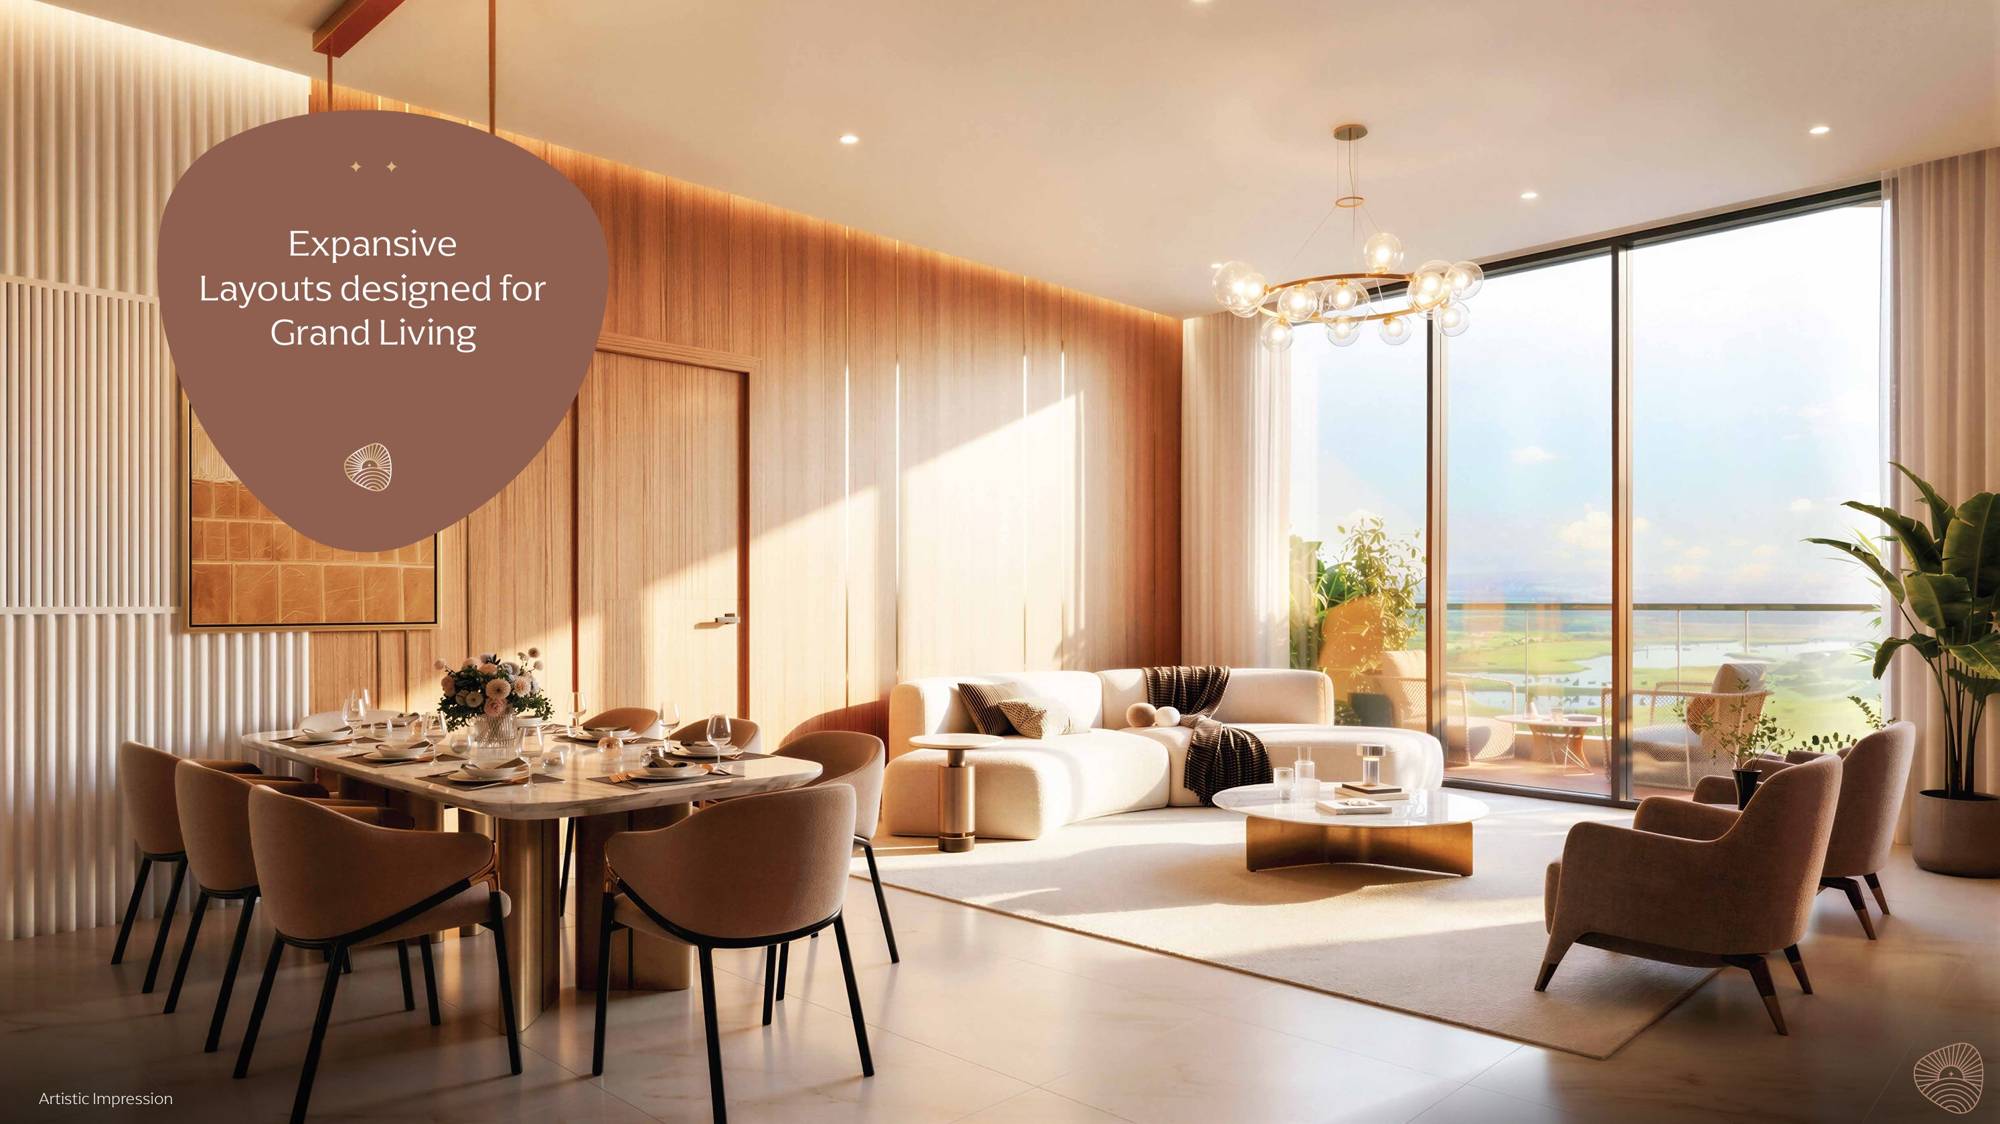
Expansive Layouts for Grand Living

Living and dining spaces designed for entertaining, with floor-to-ceiling glazing and uninterrupted views.

03

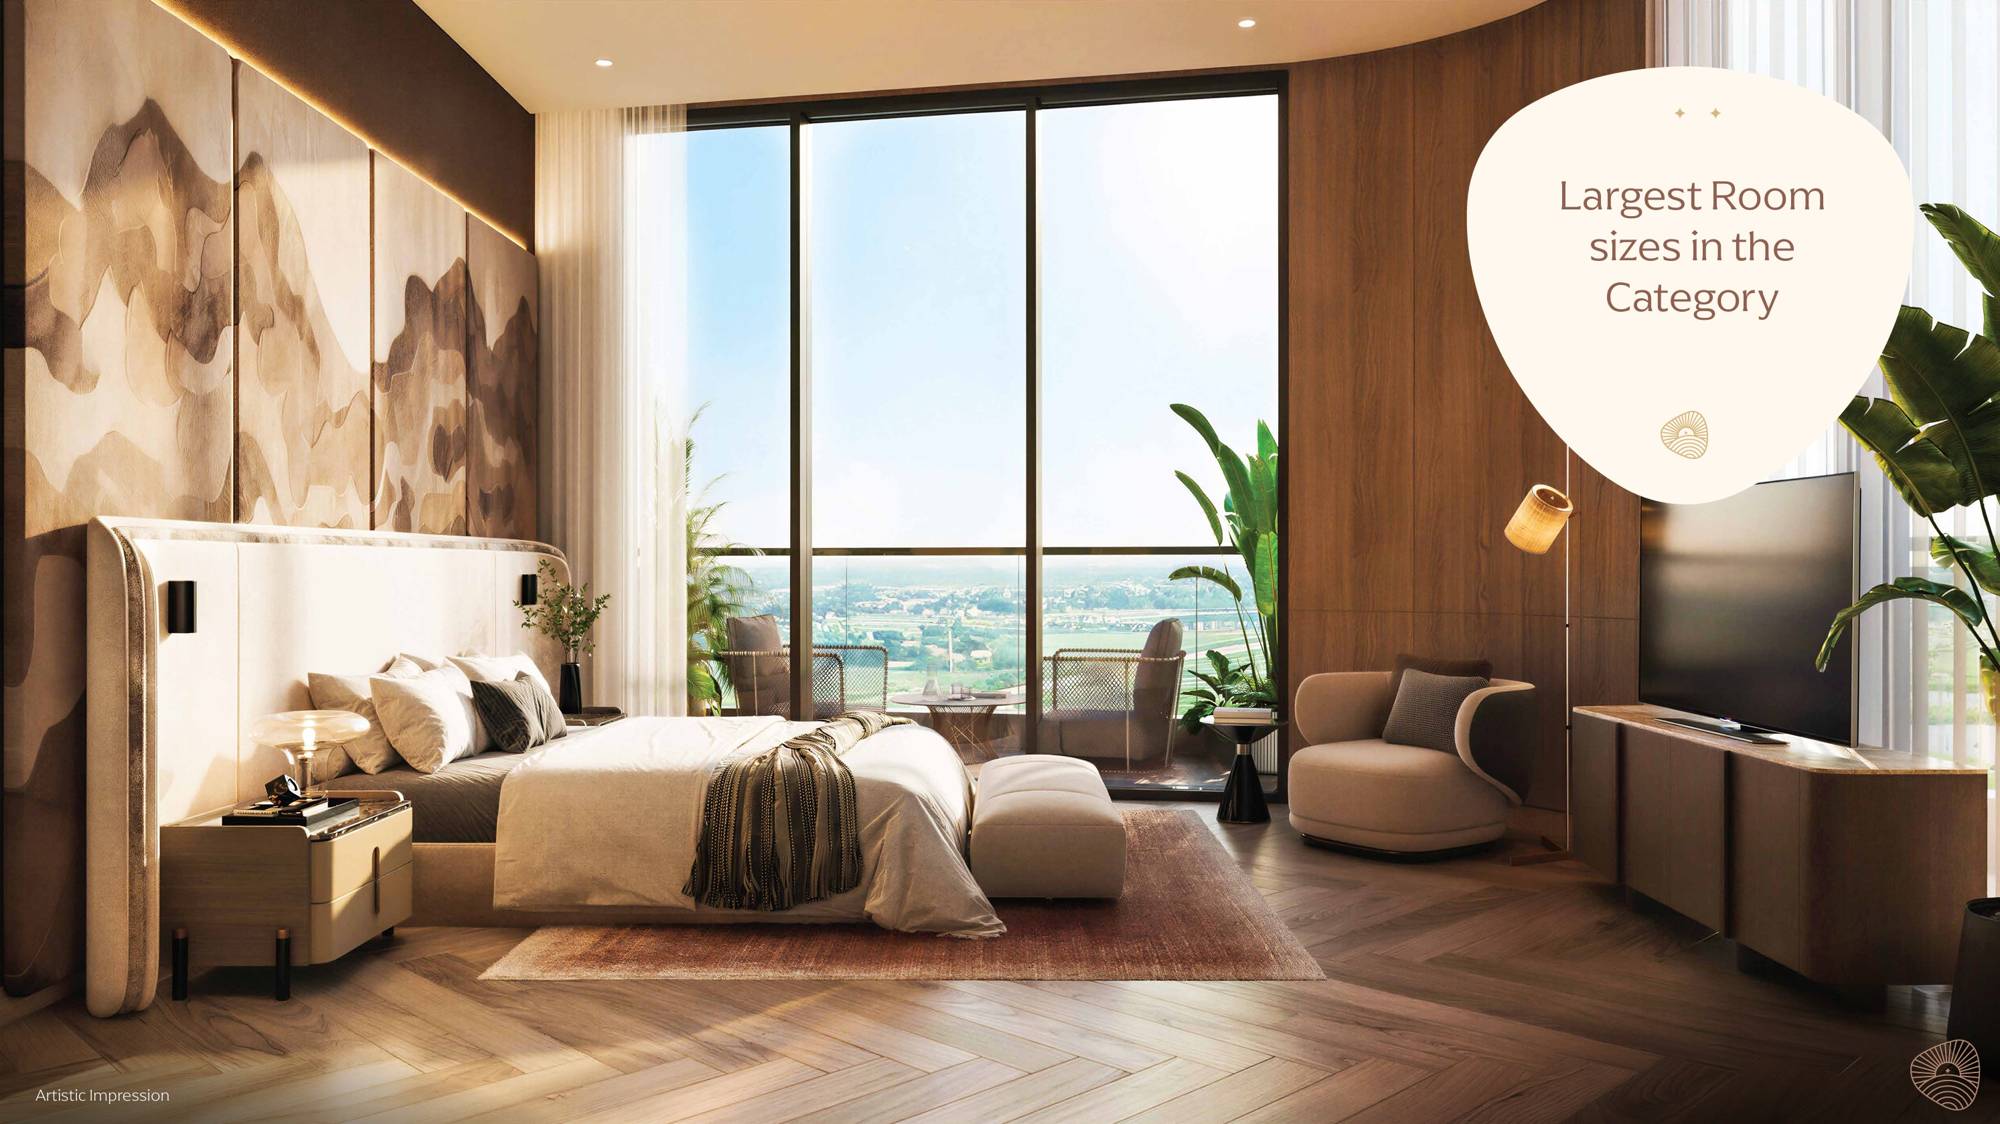
Largest Room Sizes in the Category

Master suites with walk-in closets and dress areas โ€” genuinely oversized by Sector 80 benchmarks.
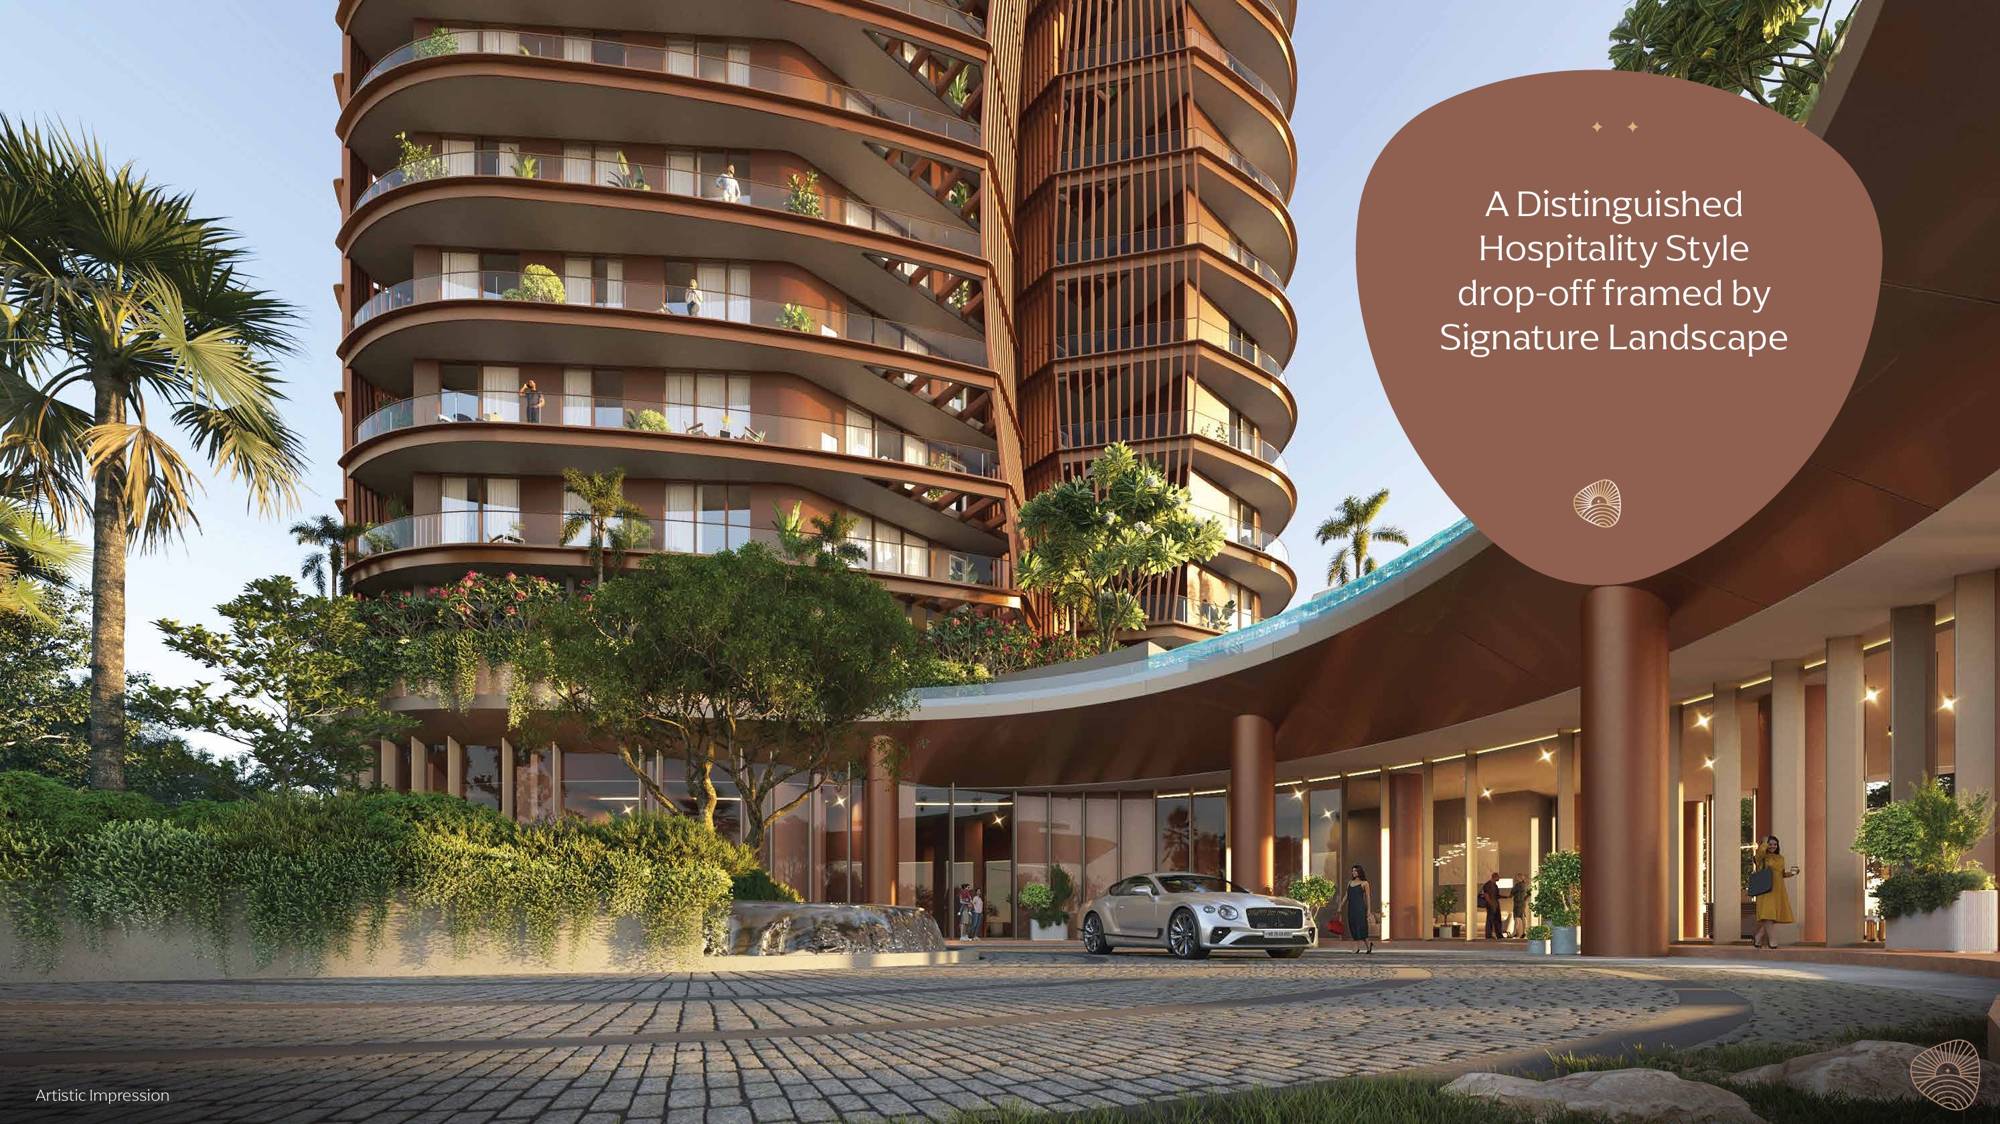
Eldeco Terra and Sol distinguished hospitality-style drop off, Sector 80 Gurugram
“Two towers. One address. A landmark of iconic design and palatial sense of space on Gurugram's SPR corridor.”
Investment Overview

Configurations & Pricing

Base rate โ‚น13,500/sq ft (CLP) or โ‚น14,500/sq ft (30:40:30 Plan) โ€” plus PLC & GST as applicable. 3 BHK + 3T priced on quoting size of 2,150 sq ft. Contact Varun for exact quoting sizes and unit-wise pricing on the other configurations.

Configuration 01

3 BHK + 3T

โ‚น2.90 Cr+ 2,150 sq ft ยท CLP
  • 1,167.78 sq ft carpet area
  • Master bedroom with dressing area
  • Variable balcony, forest & landscape facing options
  • + PLC & GST as applicable
Get Price List
Configuration 02

3 BHK + 3T + Utility

Price on Request Quoting size to be confirmed
  • 1,299.85 sq ft carpet + dedicated utility room
  • Side terrace units up to 498 sq ft (2nd floor)
  • 16th & 24th floor refuge-level residences
  • + PLC & GST as applicable
Get Price List
Configuration 03

4 BHK Penthouse

Price on Request Quoting size to be confirmed
  • Lower + Upper duplex, up to 2,946 sq ft combined built-up
  • Private terrace up to 488 sq ft on upper level
  • Walk-in closets, 4 toilets, utility room
  • + PLC & GST as applicable
Get Price List
Payment Plans

Construction Linked Plan (CLP)

Base rate โ‚น13,500 / sq ft + PLC + GST โ€” payments linked to construction milestones.

30 : 40 : 30 Plan

Base rate โ‚น14,500 / sq ft + PLC + GST

30%
On Booking
40%
On Superstructure
30%
Near Possession
Unit Layouts

Floor Plans

Six residence types across Terra & Sol โ€” from efficient 3 BHKs to duplex 4 BHK penthouses with private terraces.

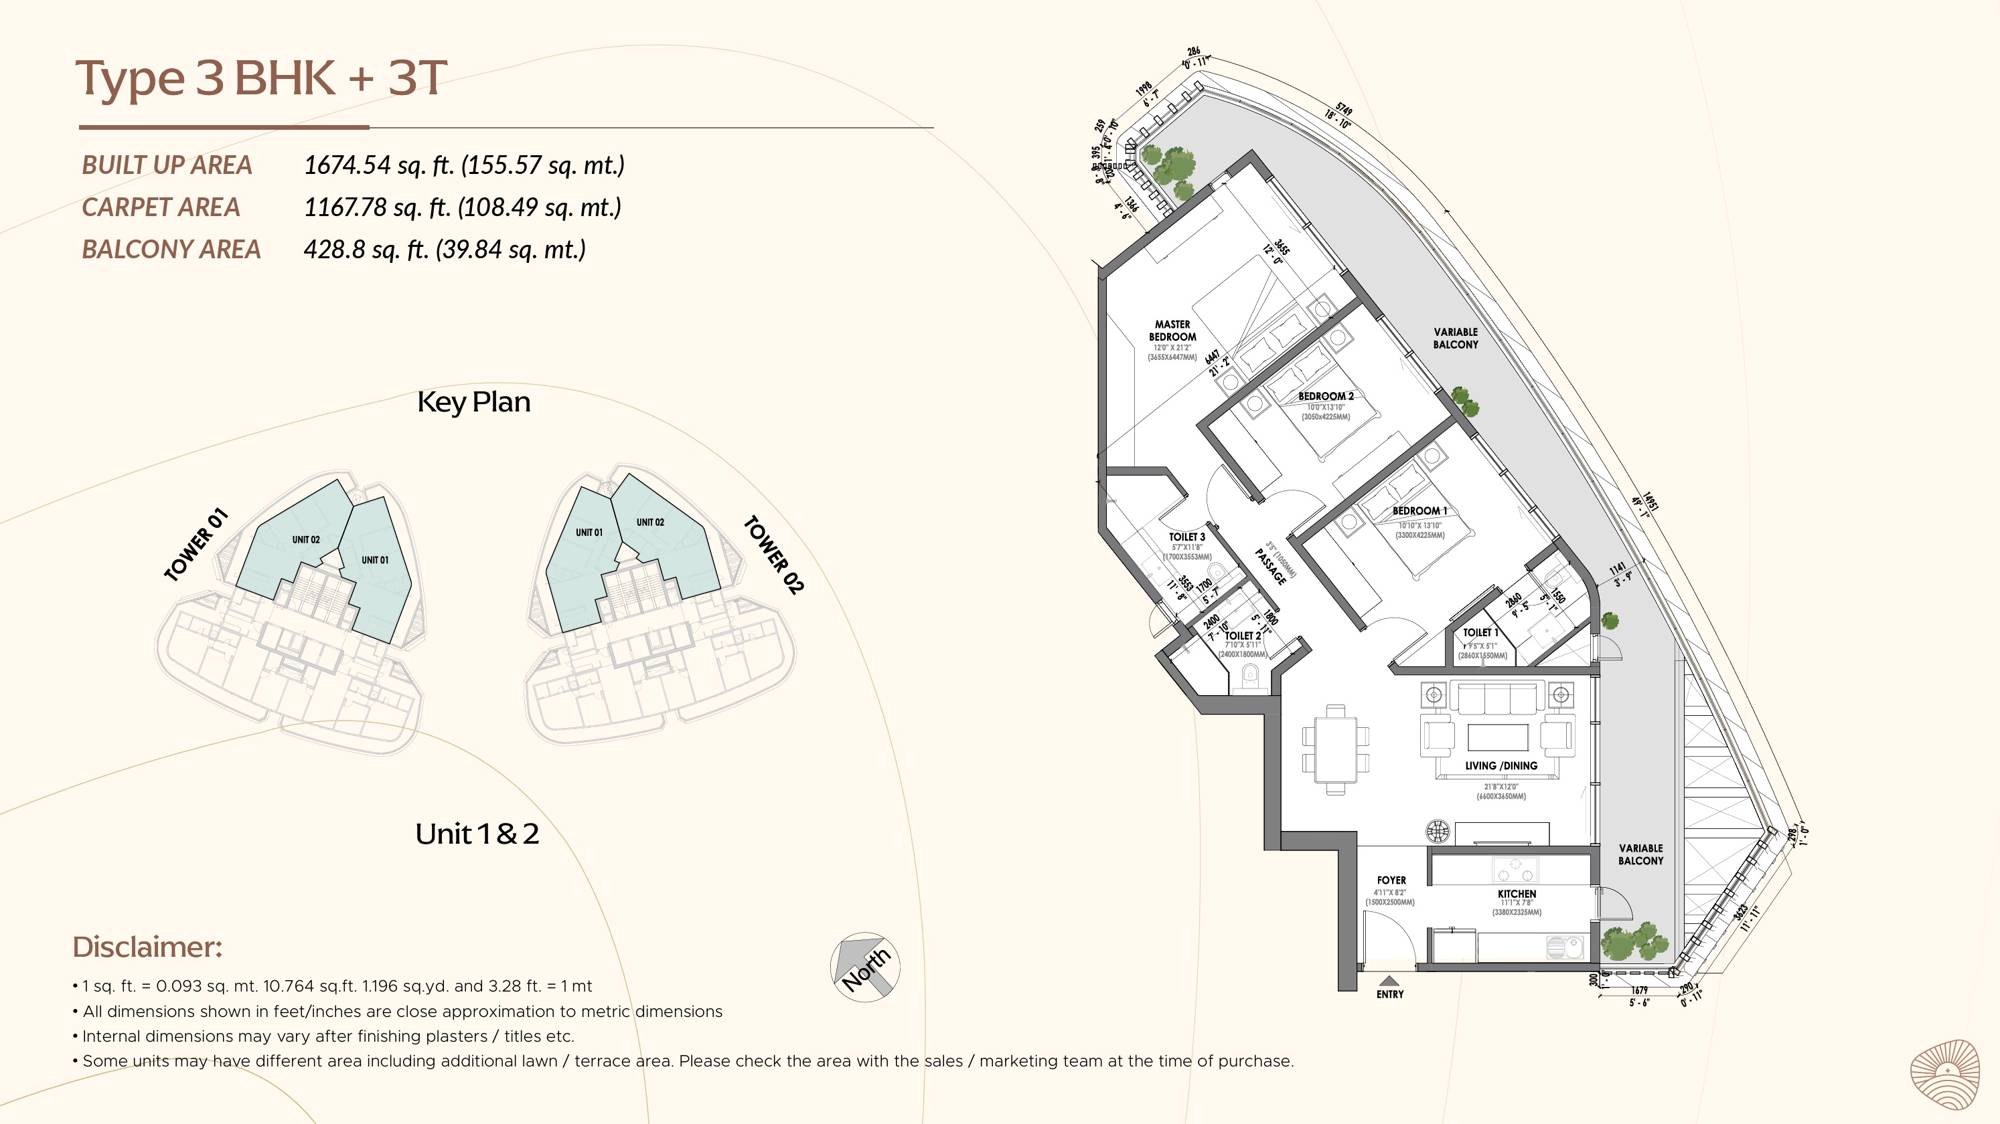
Type 3 BHK + 3T

Unit 1 & 2 ยท Master bedroom, 2 bedrooms, living/dining, 3 toilets and a variable balcony that wraps the living and master bedroom.

1,674.54 sq ftBuilt-up Area
1,167.78 sq ftCarpet Area
428.80 sq ftBalcony Area
3 + 3Bed / Bath
Download Full Floor Plan PDF โ†’
Eldeco Terra and Sol 3 BHK 3 Toilet floor plan

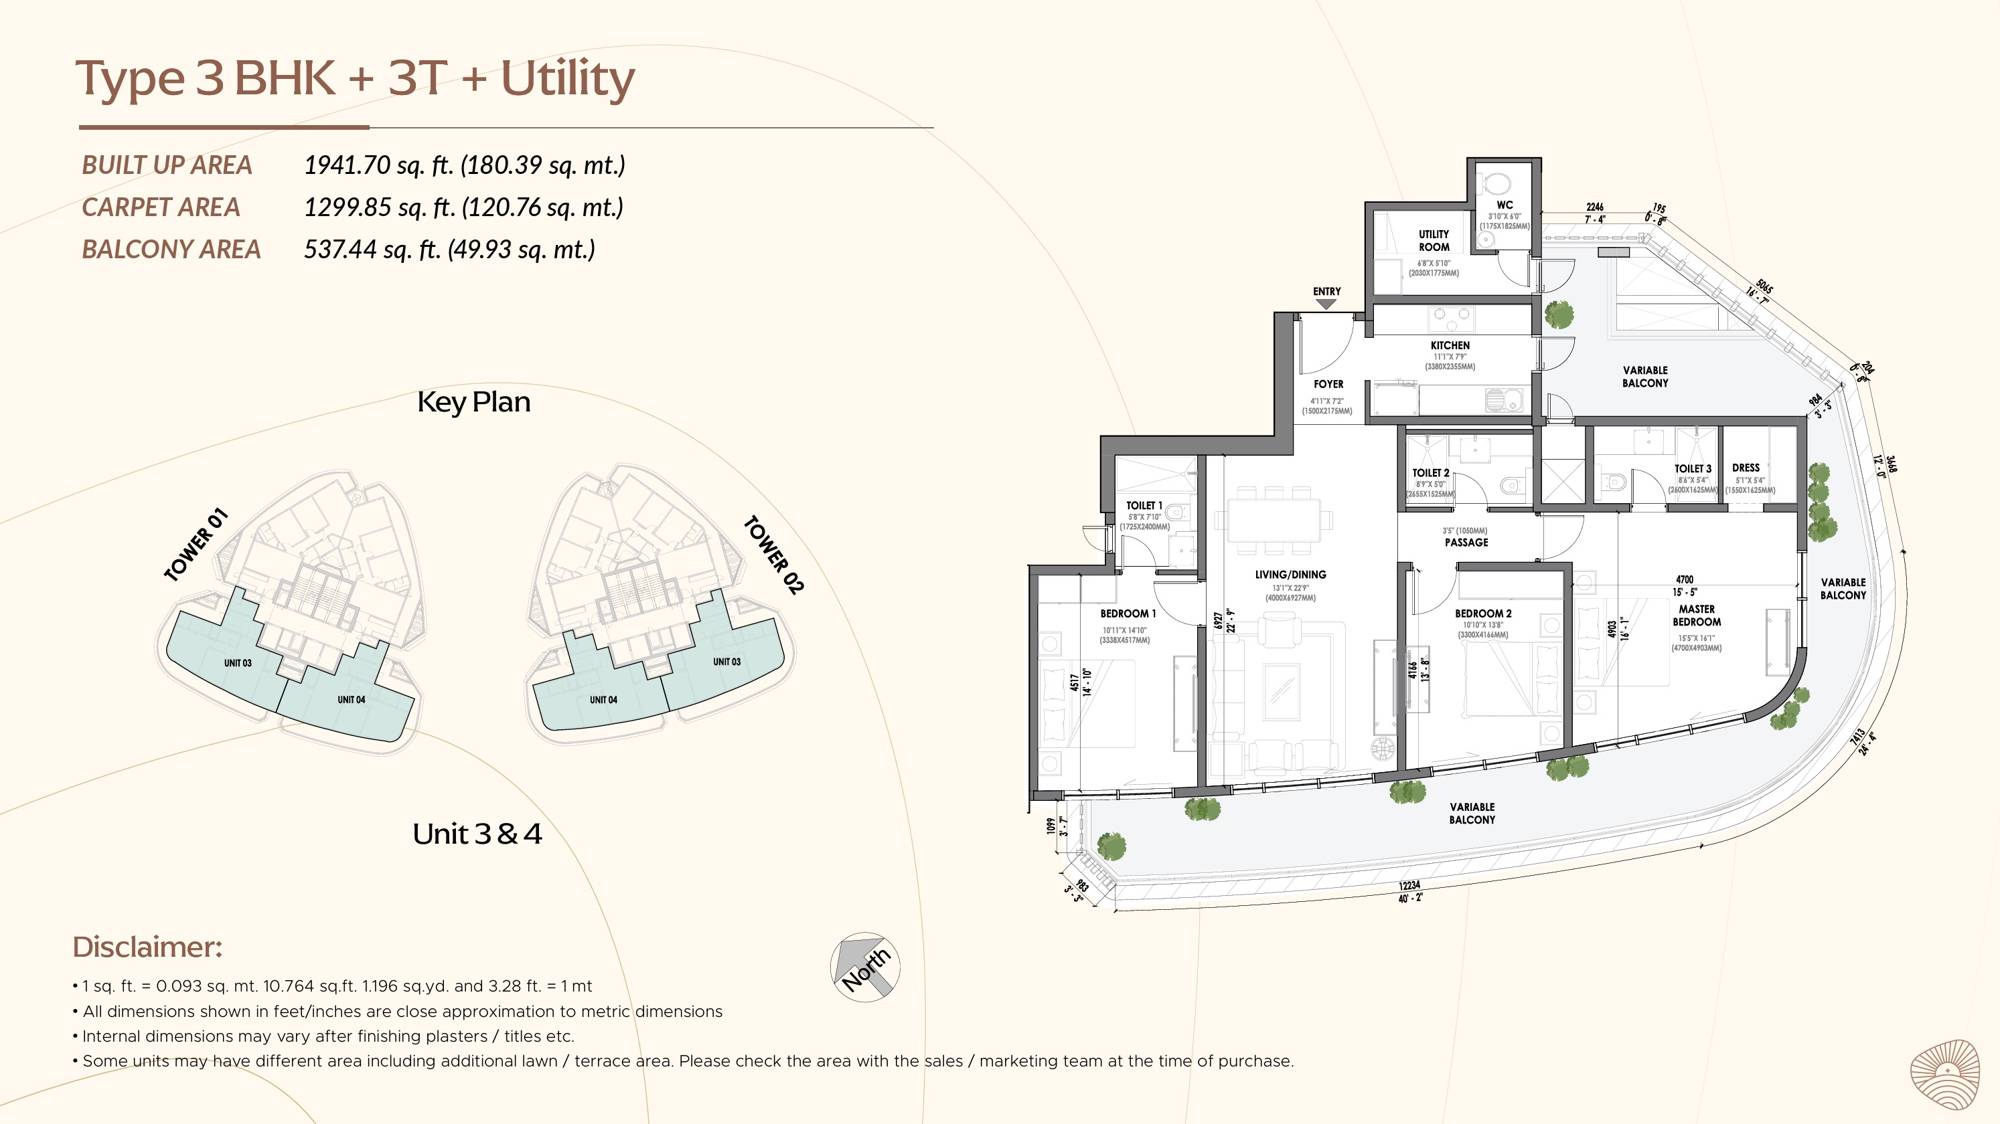
Type 3 BHK + 3T + Utility

Unit 3 & 4 ยท Adds a dedicated utility room and dress area, with a wraparound variable balcony running the full width of the living and master bedroom.

1,941.70 sq ftBuilt-up Area
1,299.85 sq ftCarpet Area
537.44 sq ftBalcony Area
3 + 3Bed / Bath
Download Full Floor Plan PDF โ†’
Eldeco Terra and Sol 3 BHK 3 Toilet plus Utility floor plan

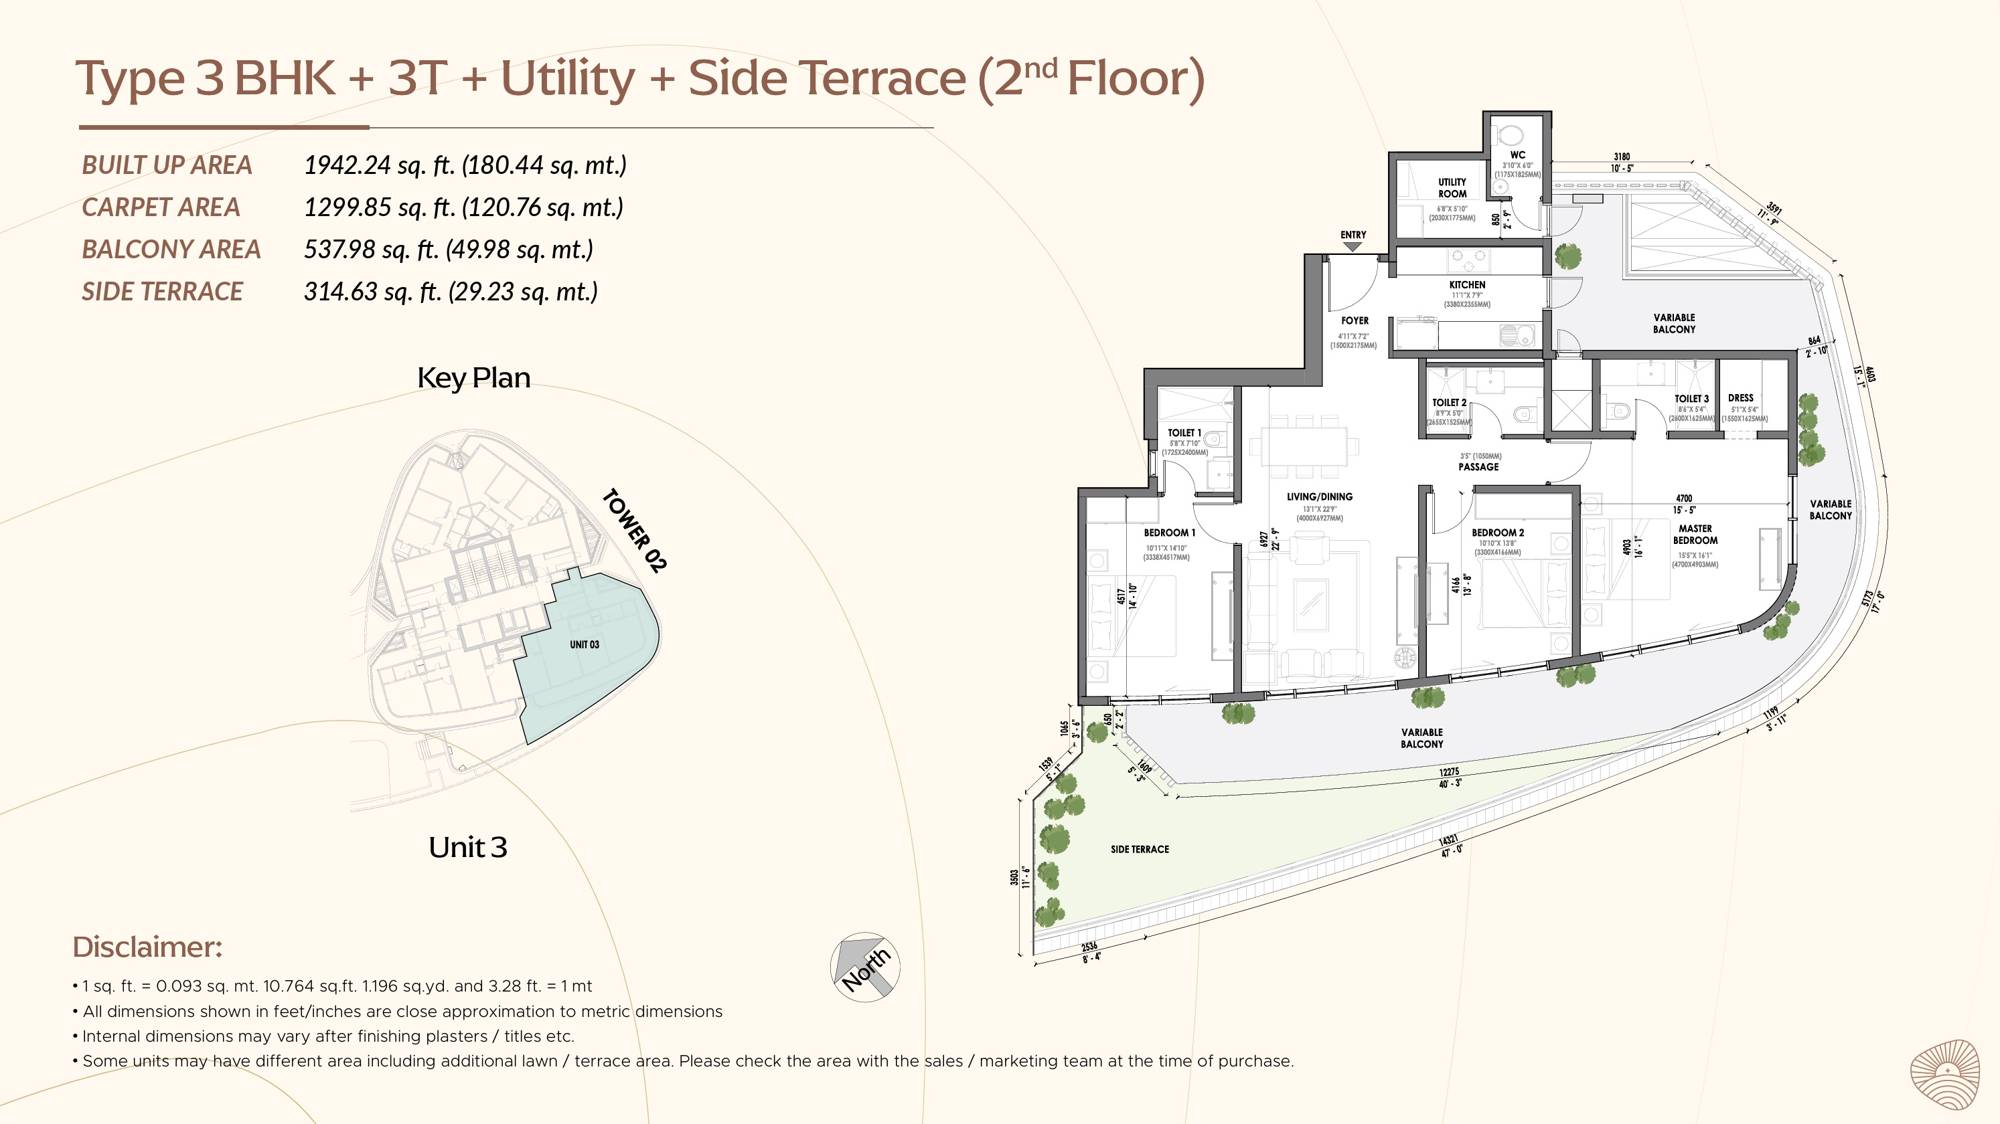
3 BHK + 3T + Utility + Side Terrace (2nd Floor ยท Unit 3)

A ground-adjacent residence on the 2nd floor with an exclusive private side terrace opening off the master bedroom wing.

1,942.24 sq ftBuilt-up Area
1,299.85 sq ftCarpet Area
537.98 sq ftBalcony Area
314.63 sq ftSide Terrace
Download Full Floor Plan PDF โ†’
Eldeco Terra and Sol 3 BHK Unit 3 side terrace floor plan, 2nd floor

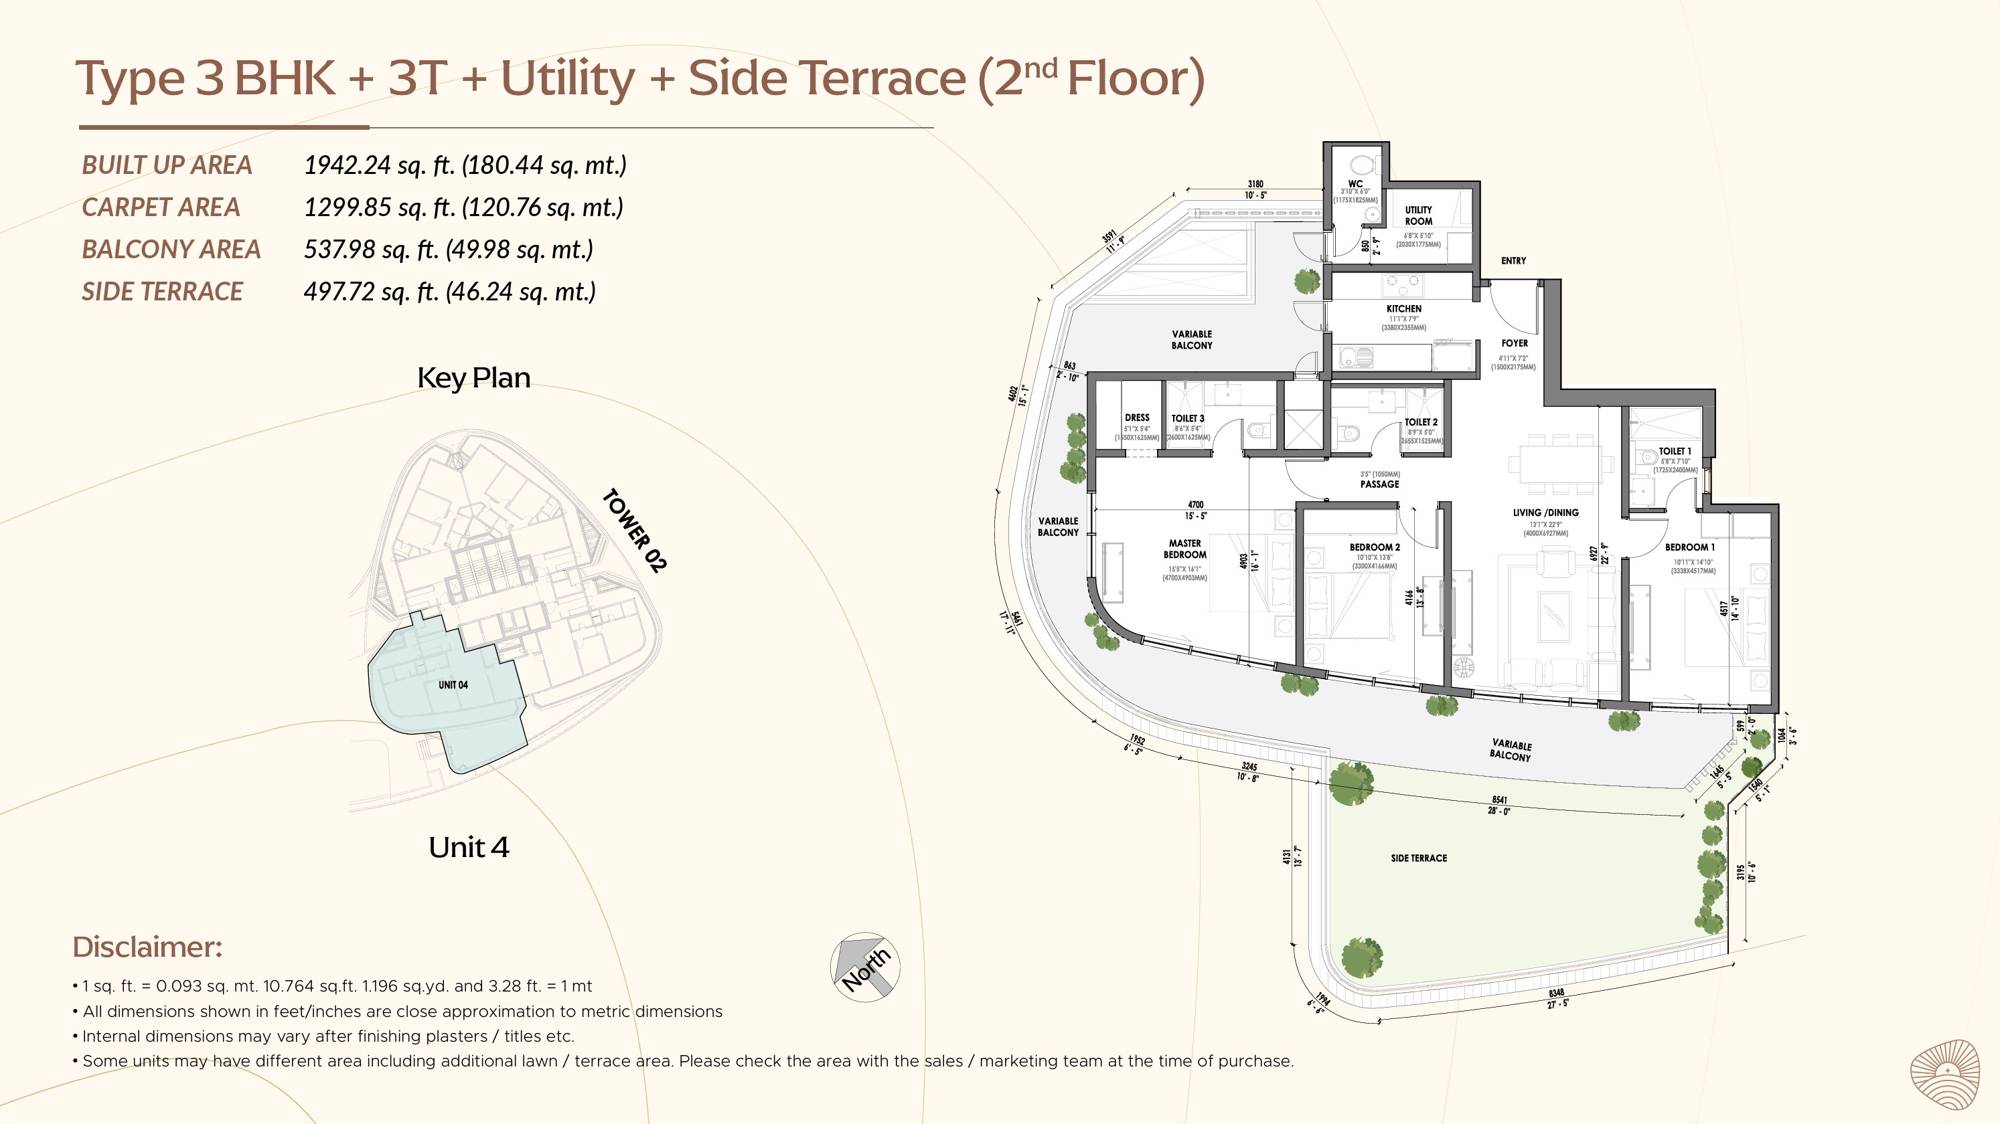
3 BHK + 3T + Utility + Side Terrace (2nd Floor ยท Unit 4)

The mirrored corner residence on the 2nd floor, with the largest private side terrace in the Terra & Sol collection.

1,942.24 sq ftBuilt-up Area
1,299.85 sq ftCarpet Area
537.98 sq ftBalcony Area
497.72 sq ftSide Terrace
Download Full Floor Plan PDF โ†’
Eldeco Terra and Sol 3 BHK Unit 4 side terrace floor plan, 2nd floor

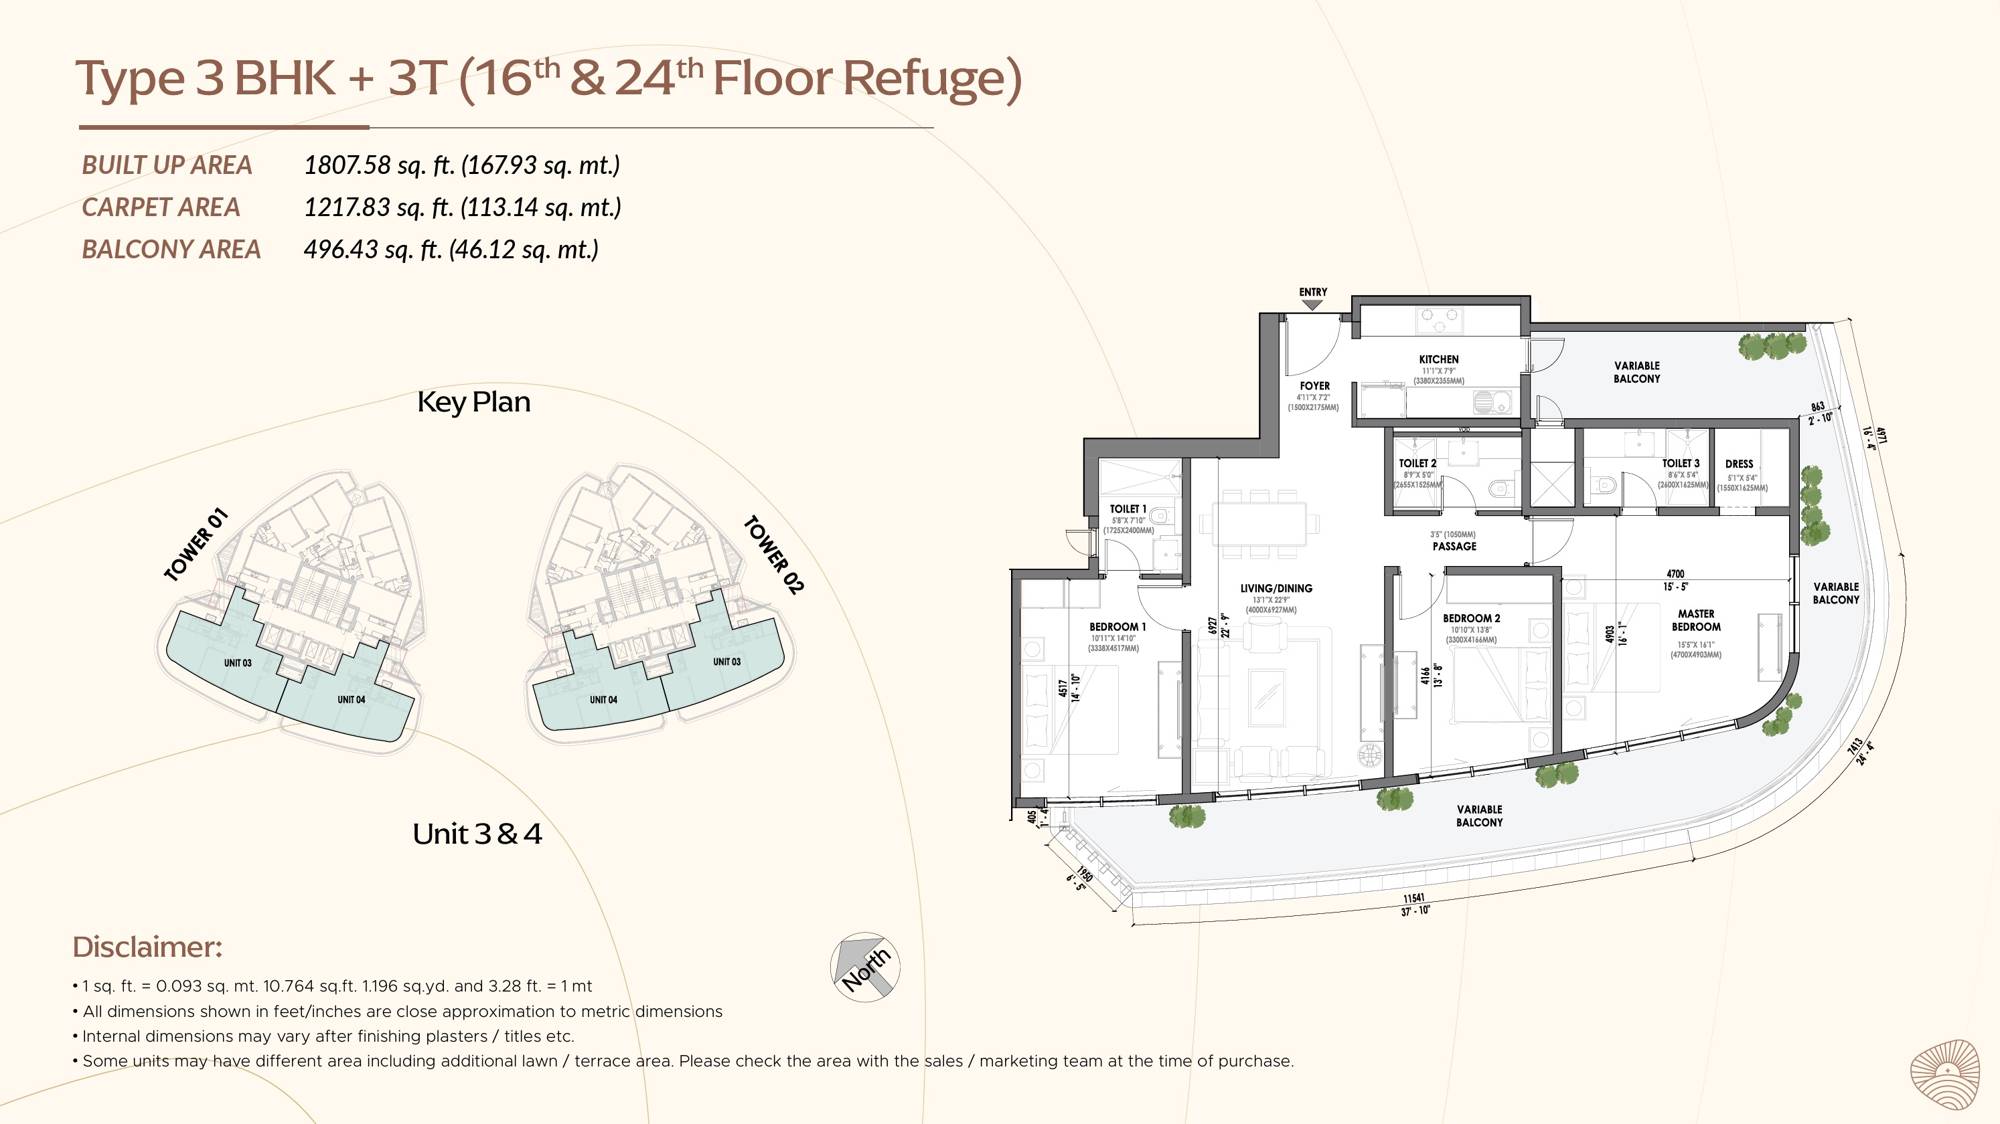
Type 3 BHK + 3T (16th & 24th Floor Refuge)

Unit 3 & 4 on the designated refuge floors โ€” elevated residences with a sweeping variable balcony and unobstructed views over the SPR corridor.

1,807.58 sq ftBuilt-up Area
1,217.83 sq ftCarpet Area
496.43 sq ftBalcony Area
16 & 24Refuge Floors
Download Full Floor Plan PDF โ†’
Eldeco Terra and Sol 3 BHK 16th and 24th floor refuge floor plan

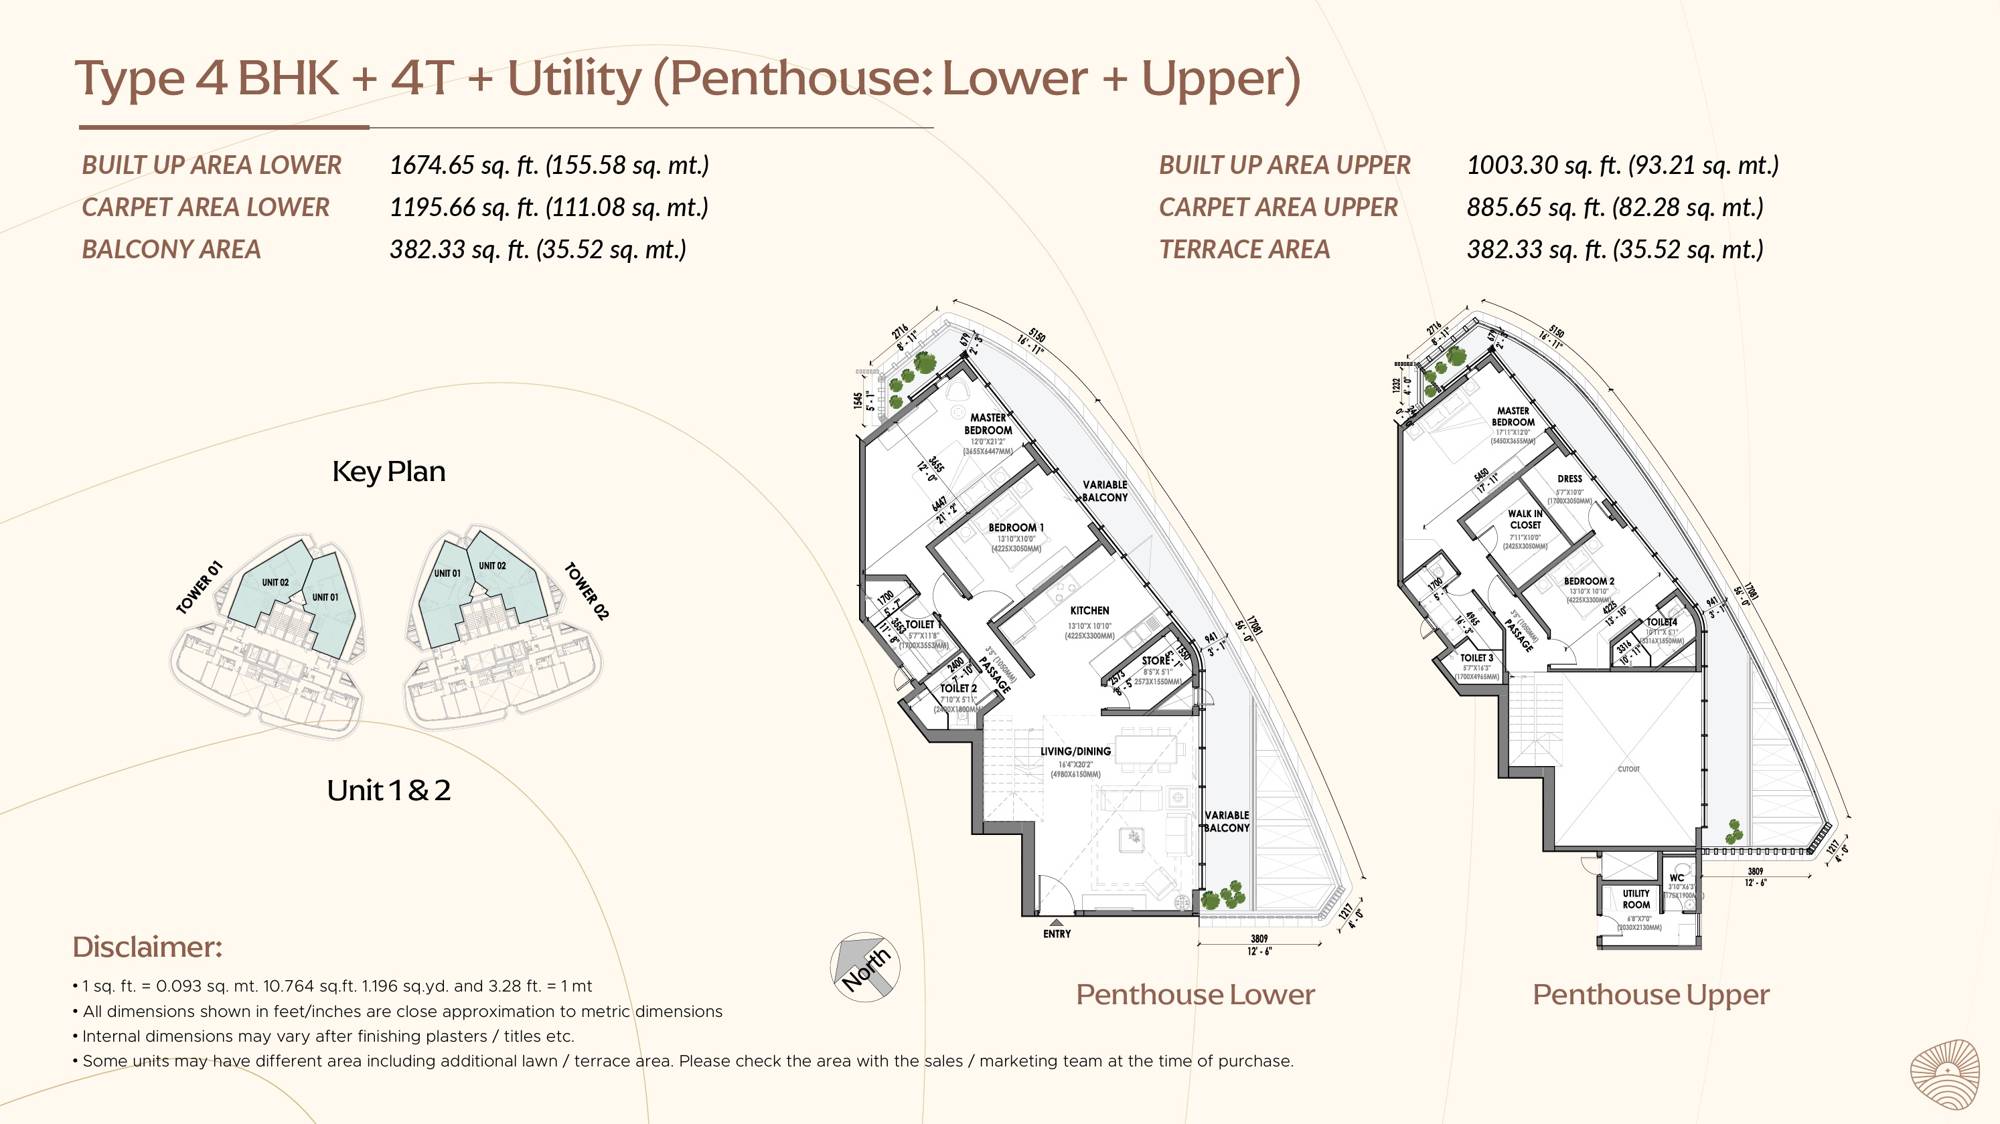
4 BHK + 4T + Utility Penthouse (Unit 1 & 2 ยท Lower + Upper)

A duplex penthouse with master bedroom, walk-in closet and store on the lower level, and a second master suite plus utility room opening to a private terrace above.

1,674.65 sq ftBuilt-up (Lower)
1,003.30 sq ftBuilt-up (Upper)
1,195.66 sq ftCarpet (Lower)
885.65 sq ftCarpet (Upper)
382.33 sq ftBalcony (Lower)
382.33 sq ftTerrace (Upper)
Download Full Floor Plan PDF โ†’
Eldeco Terra and Sol 4 BHK penthouse Unit 1 and 2 lower and upper floor plan

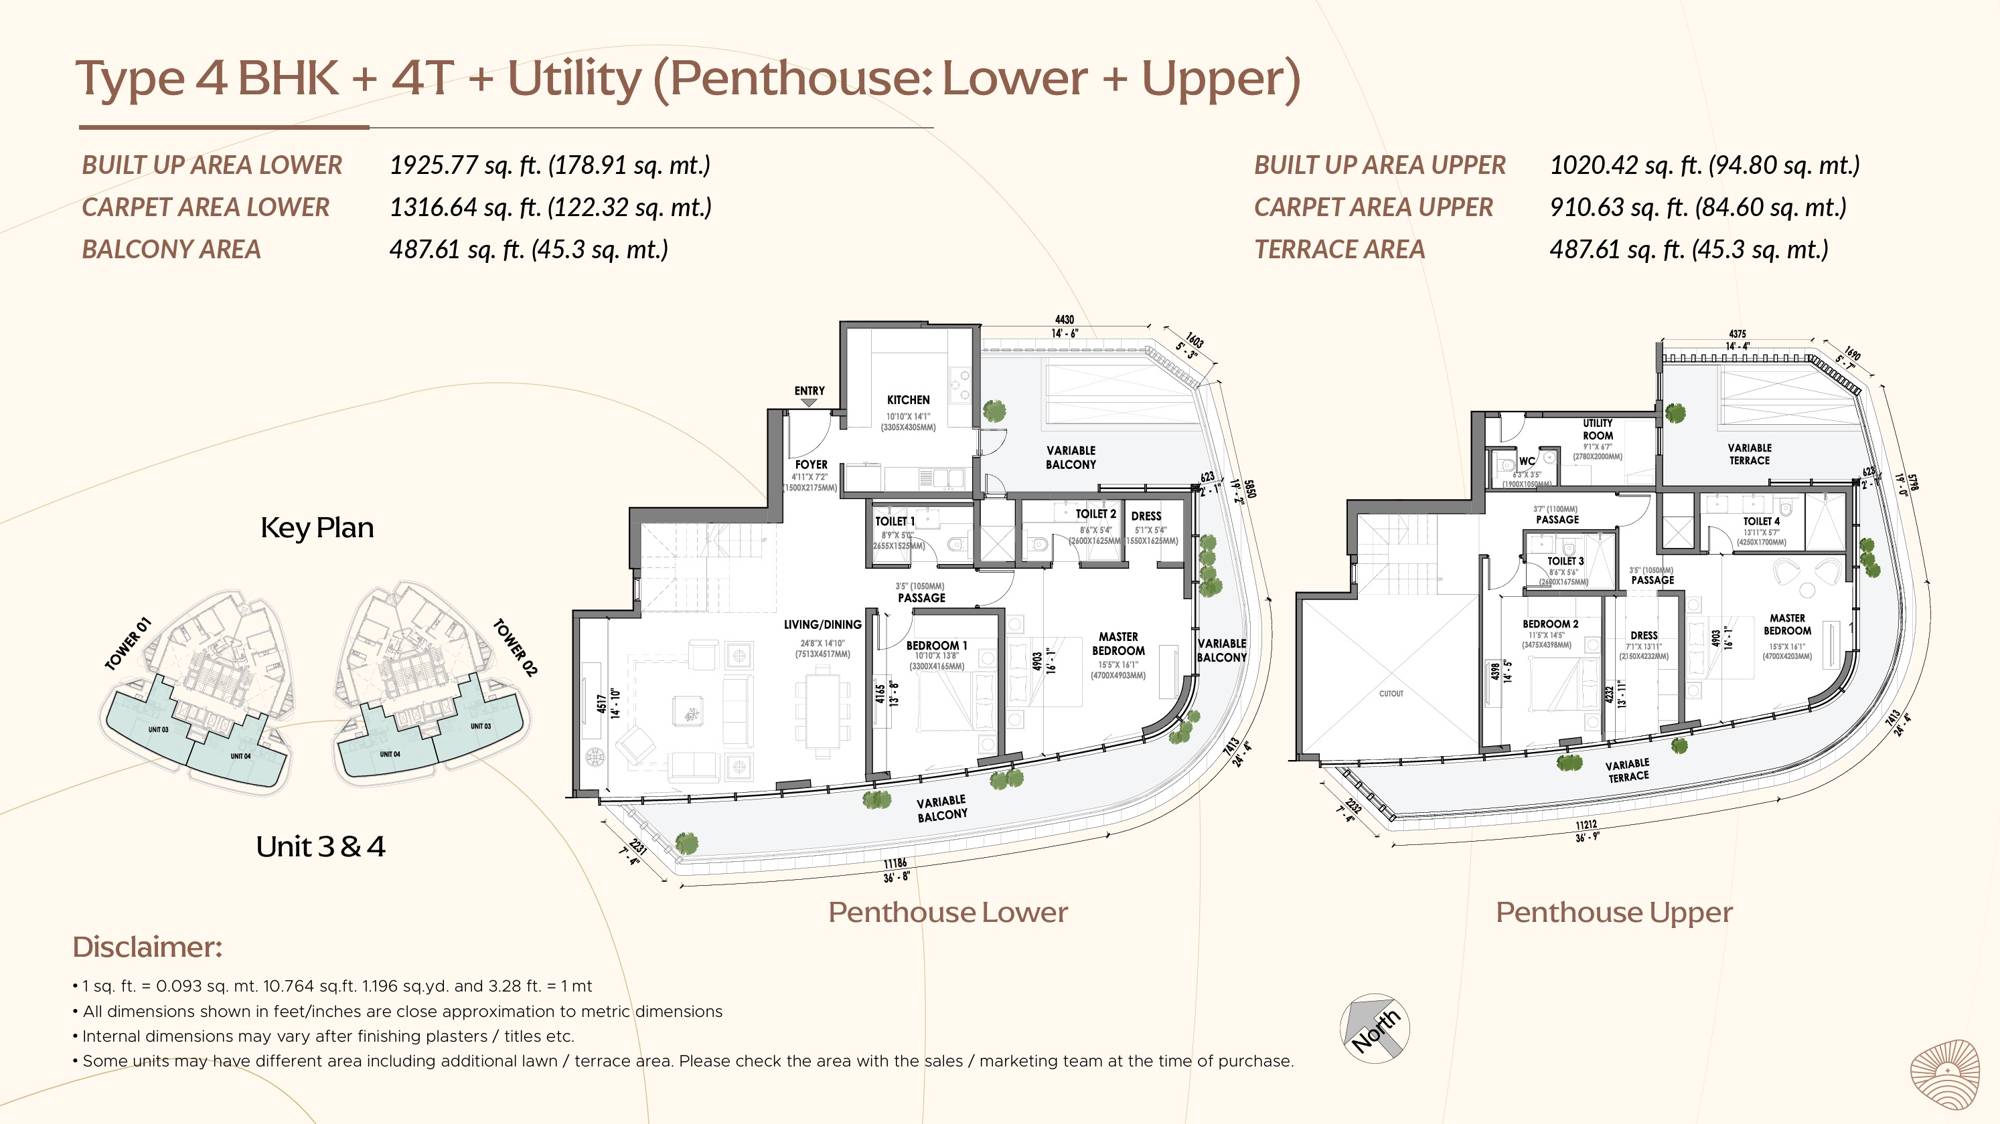
4 BHK + 4T + Utility Penthouse (Unit 3 & 4 ยท Lower + Upper)

The largest penthouse in the Terra & Sol collection โ€” grand living/dining on the lower level and a private master wing with dress and utility above.

1,925.77 sq ftBuilt-up (Lower)
1,020.42 sq ftBuilt-up (Upper)
1,316.64 sq ftCarpet (Lower)
910.63 sq ftCarpet (Upper)
487.61 sq ftBalcony (Lower)
487.61 sq ftTerrace (Upper)
Download Full Floor Plan PDF โ†’
Eldeco Terra and Sol 4 BHK penthouse Unit 3 and 4 lower and upper floor plan
Why Terra & Sol

What Sets It Apart

01

SPR Corridor Address

Sector 80 sits directly on the Southern Peripheral Road, with fast access to NH-48, Dwarka Expressway and the rest of New Gurgaon.

02

Only Two Towers ยท Terra & Sol

A low-rise-density footprint across a compact site โ€” fewer neighbours per floor, more privacy per residence.

03

Largest Rooms in the Category

Master suites with dedicated walk-in closets and dress areas โ€” a genuinely oversized layout by Sector 80 benchmarks.

04

21-Point Landscape Masterplan

From a woodland & pet garden to a half-Olympic pool, amphitheater and dedicated yoga deck โ€” thoughtfully zoned across the site.

05

Duplex Penthouse Collection

Lower + upper 4 BHK penthouses with private terraces up to 488 sq ft โ€” a rare format in this corridor.

06

Eldeco ยท Since 1975

200+ projects delivered across 20+ North Indian cities and 60 million+ sq ft โ€” a developer built on timely delivery.

On-Site Lifestyle

21-Point Landscape & Amenity Plan

Every zone on the masterplan is purpose-built โ€” from active recreation to quiet, contemplative green space.

๐ŸŠ
Half Olympic Size Pool
๐Ÿ‘ถ
Kids' Pool
๐ŸŒณ
Woodland Garden
๐Ÿพ
Pet Garden
๐ŸŽช
Cabana Deck
๐Ÿ›
Children's Playground
๐Ÿงธ
Toddler Playground
๐ŸŒผ
Kids' Lawn & Pollinator Garden
๐Ÿง˜
Yoga Deck
๐Ÿ‹๏ธ
Outdoor Fitness Station
๐ŸŽญ
Amphitheater
๐Ÿ
Cricket Practice Pitch
๐ŸŽพ
Multipurpose Court
๐ŸŒฟ
Assembly Lawn
๐Ÿš—
EV Parking
๐ŸšŒ
School Bus Waiting Area
Master Plan

Site Layout

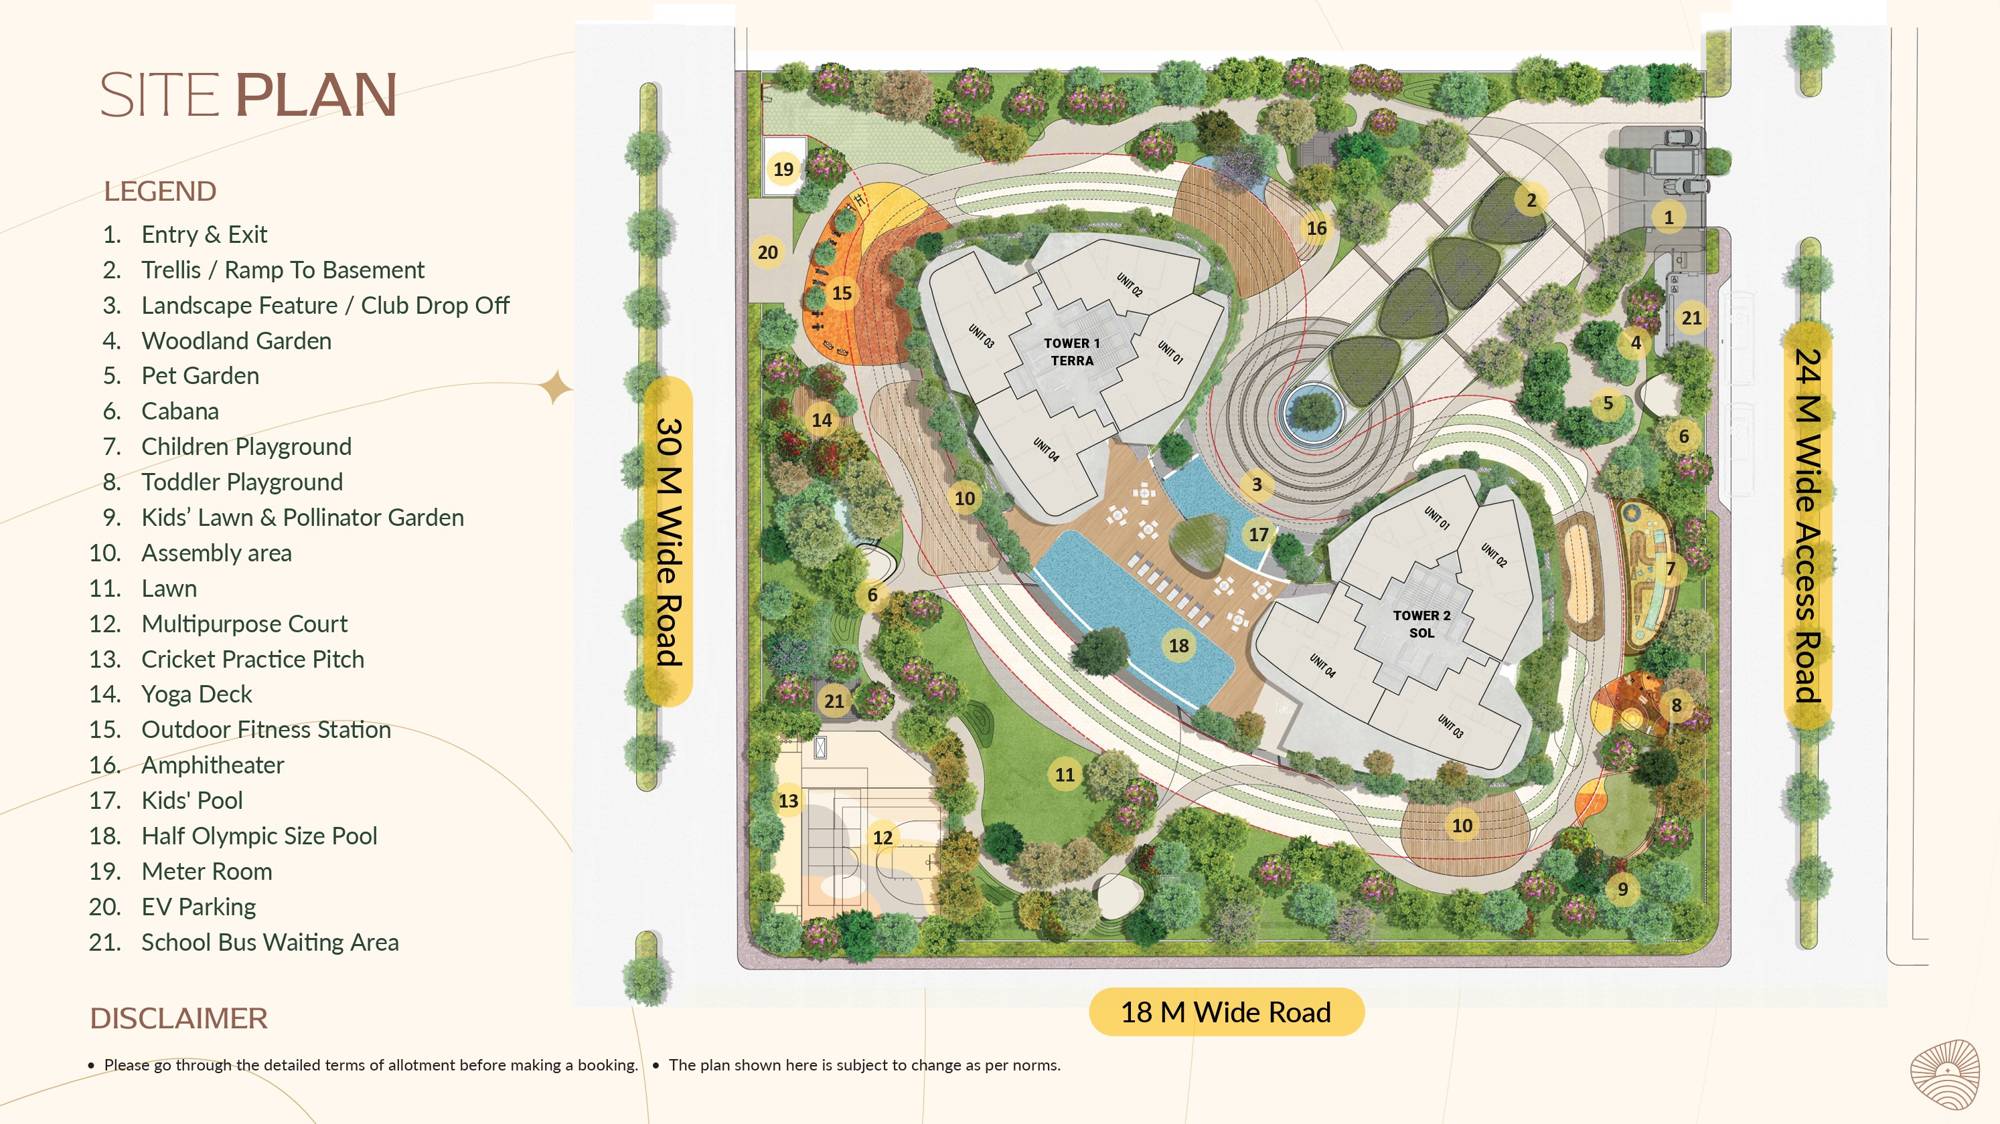
Tower 1 (Terra) and Tower 2 (Sol) are set diagonally across the site, framing a central half-Olympic pool and amphitheater, with dedicated green zones โ€” from a woodland garden to a pet park โ€” wrapping the perimeter.

  • 1. Entry & Exit
  • 2. Ramp to Basement
  • 3. Club Drop Off
  • 4. Woodland Garden
  • 5. Pet Garden
  • 6. Cabana
  • 7. Children Playground
  • 8. Toddler Playground
  • 9. Kids' Lawn & Pollinator Garden
  • 10. Assembly Area
  • 11. Lawn
  • 12. Multipurpose Court
  • 13. Cricket Practice Pitch
  • 14. Yoga Deck
  • 15. Outdoor Fitness Station
  • 16. Amphitheater
  • 17. Kids' Pool
  • 18. Half Olympic Size Pool
  • 19. Meter Room
  • 20. EV Parking
  • 21. School Bus Waiting Area
Eldeco Terra and Sol site plan Sector 80 Gurugram, Tower 1 Terra and Tower 2 Sol
About the Developer

Eldeco Group

One of North India's most established real estate developers, at the forefront of the industry since 1975 โ€” known for timely, quality delivery across integrated townships, high-rise residences, industrial estates and commercial developments.

1975
Est. โ€” Real Estate Development
200+
Projects Delivered
20+
Cities, North India
60M+
Sq Ft Delivered
Get in Touch

Speak Directly with Varun

No call centres, no junior staff โ€” Varun from Apexlandbase personally handles every Eldeco Terra & Sol enquiry: floor plans, current pricing, and site visits.

Call / WhatsApp

+91 93114 64688 Available 9 AM โ€“ 8 PM, 7 days a week

WhatsApp Direct

Message on WhatsApp โ†’ Fastest response channel

Project Address

Eldeco Terra & Sol, Sector 80, Gurugram, Haryana

SPR Corridor ยท Off NH-48

RERA

HARERA Reg. No. 20 of 2026

haryanarera.gov.in ยท Marketed by Apexlandbase โ€” Authorised Channel Partner ยท HRERA-PKL-REA-1154-2022

Request Detailed Information

Please enter a valid mobile number.