A Glimpse Into Estate 361
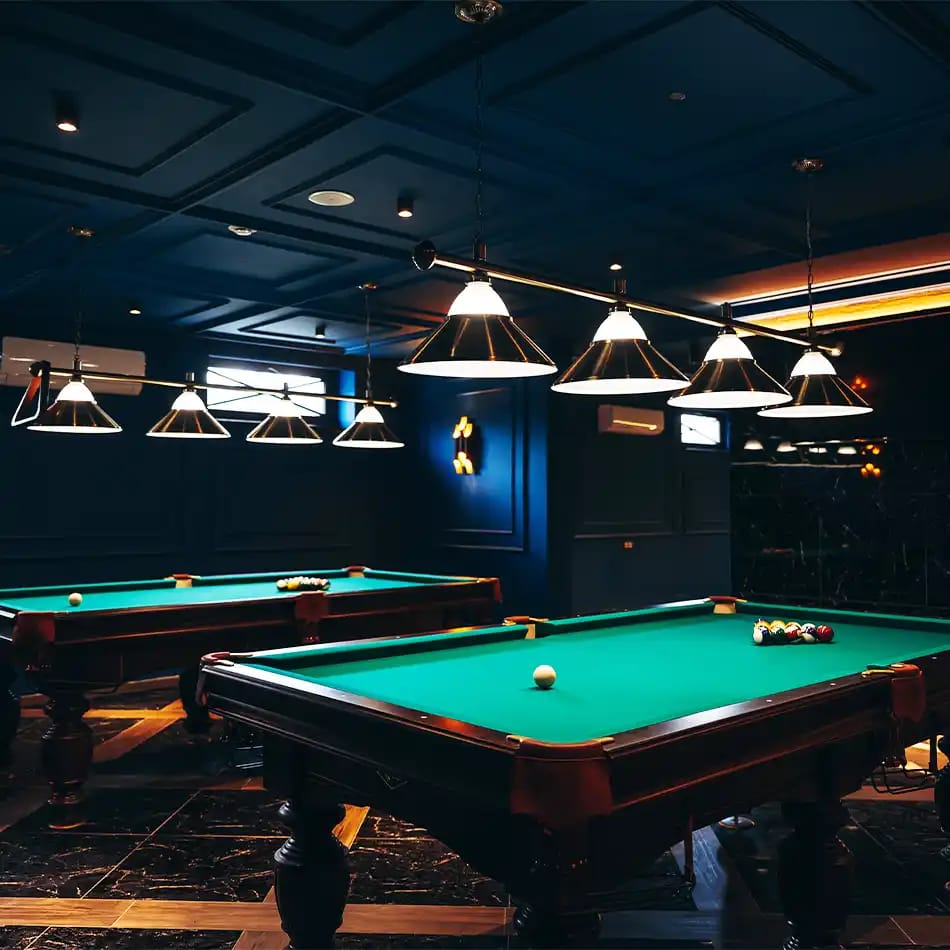
The Forest, The Hub clubhouse, and signature interiors across Estate 361.
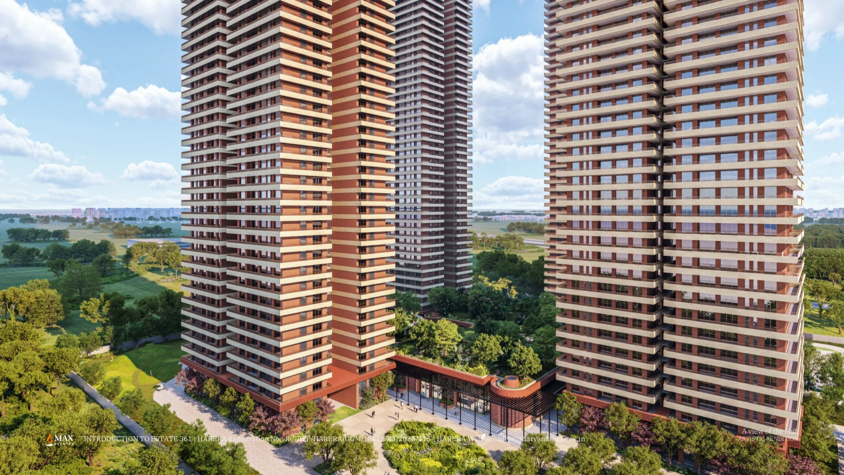
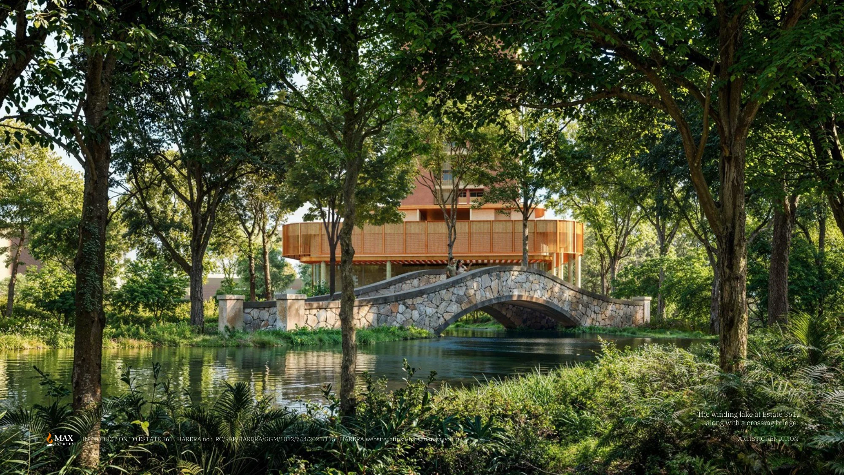
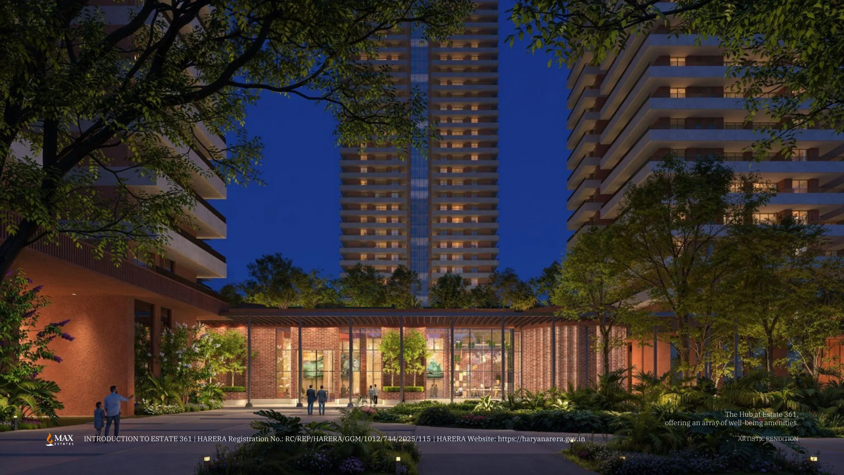
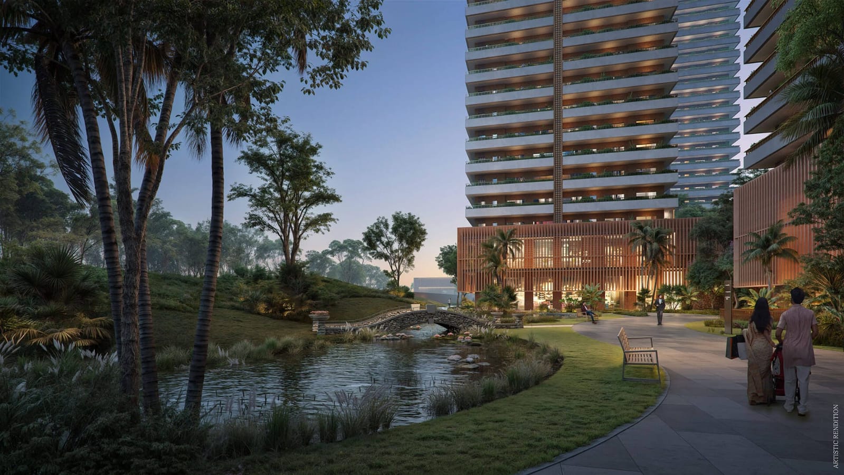
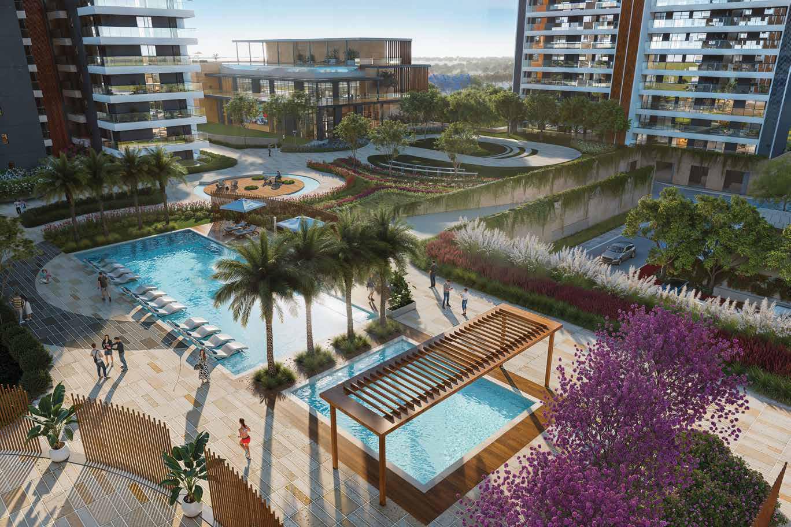
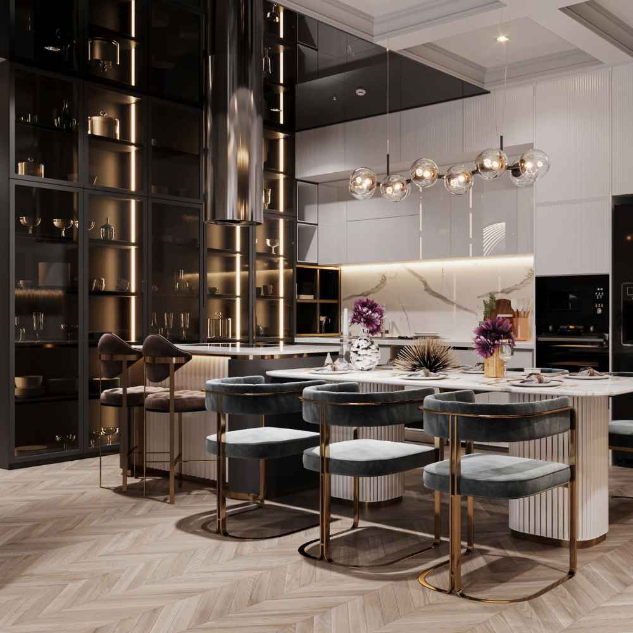
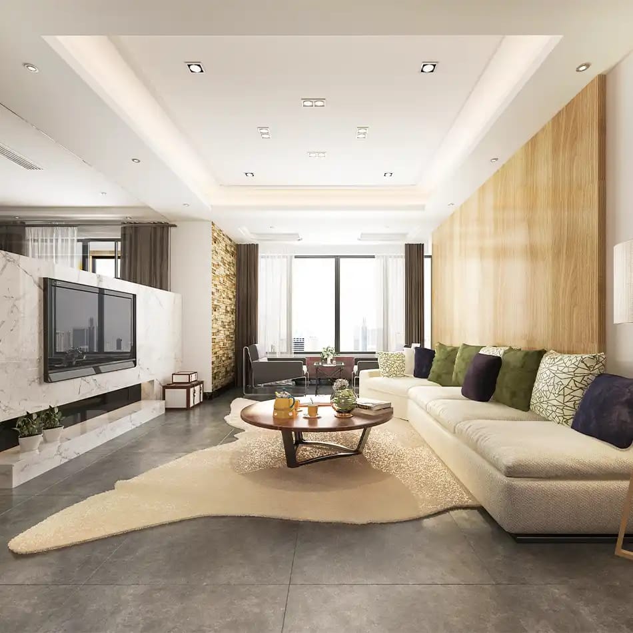
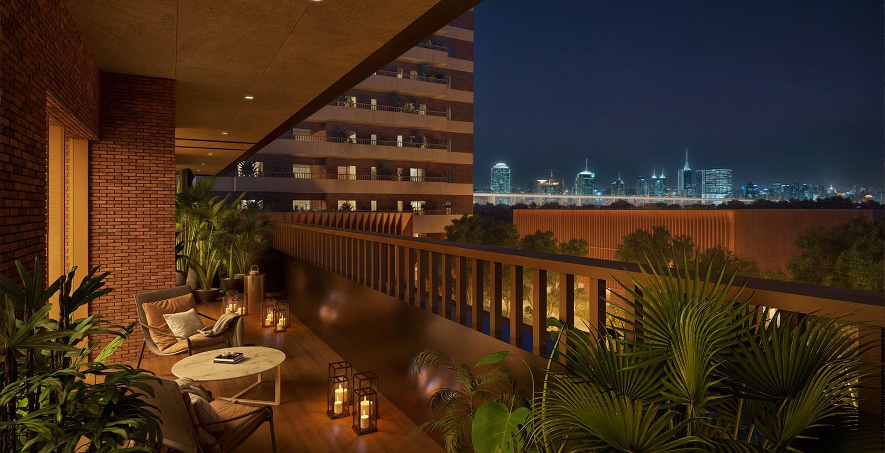
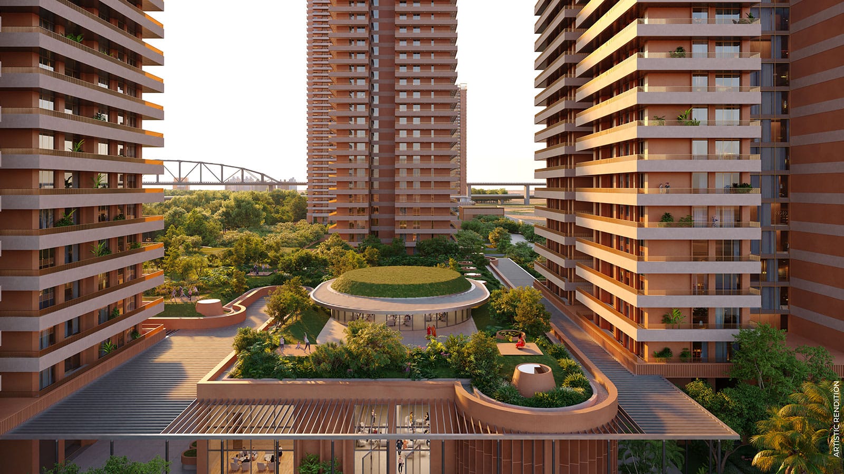
3 & 4 BHK signature residences anchored by an 18.23-acre ecosystem — a 1,50,000+ sq.ft. central forest, winding lake and IGBC Platinum sustainability credentials, by Max Estates.
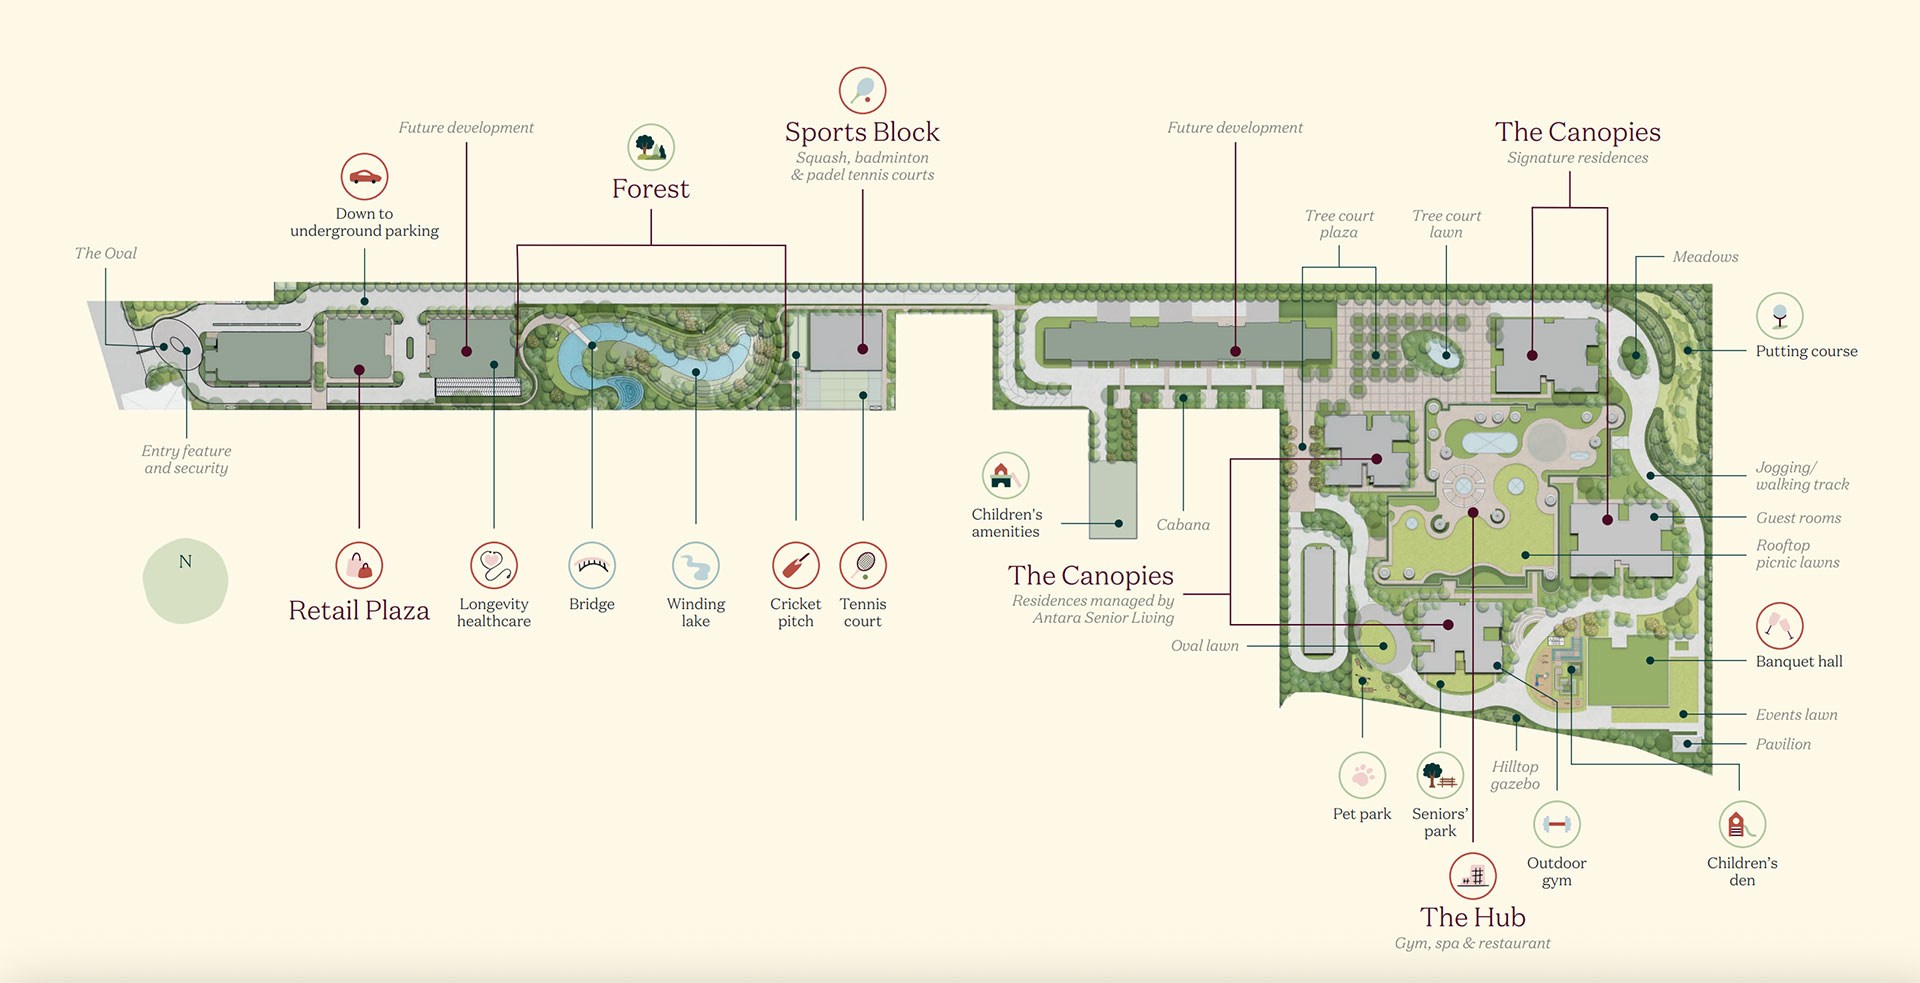
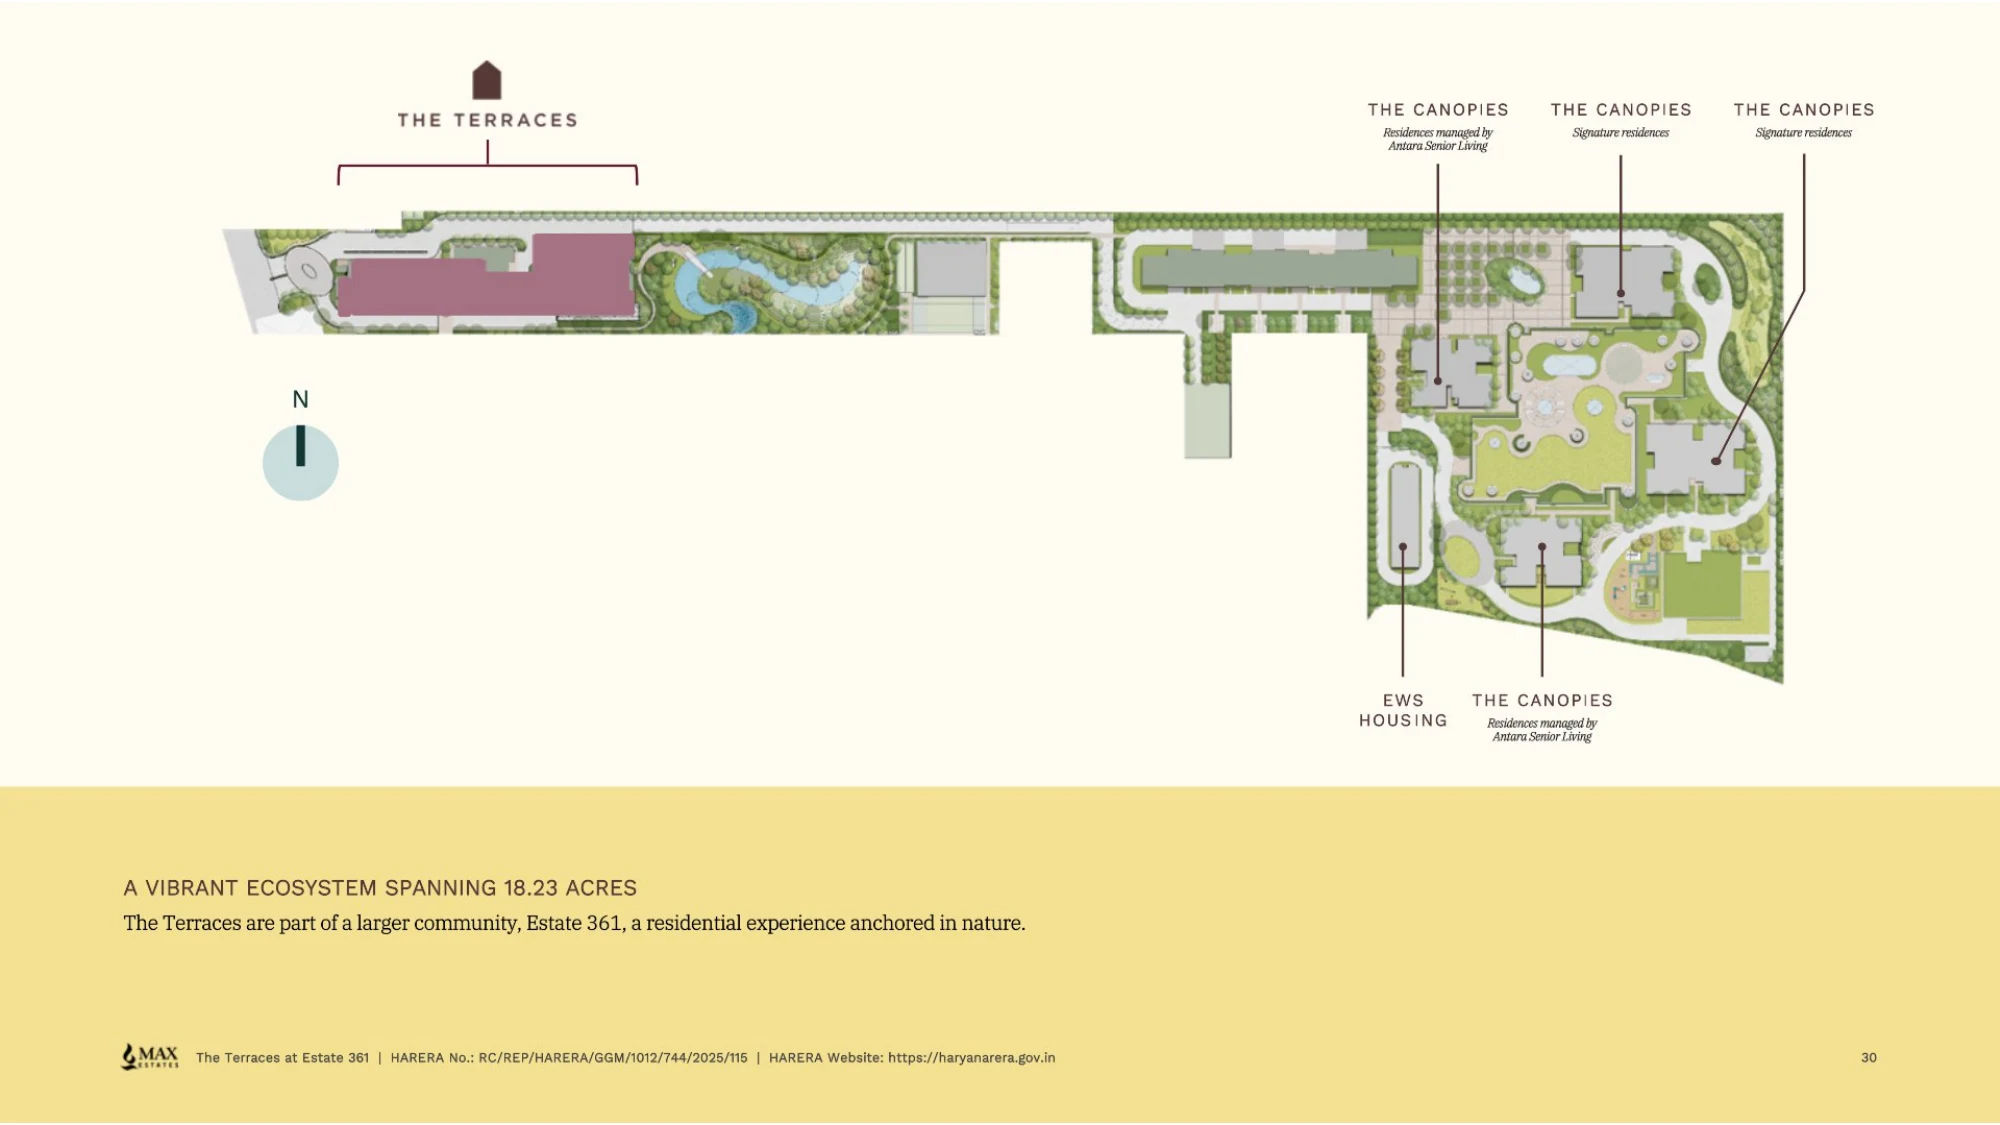
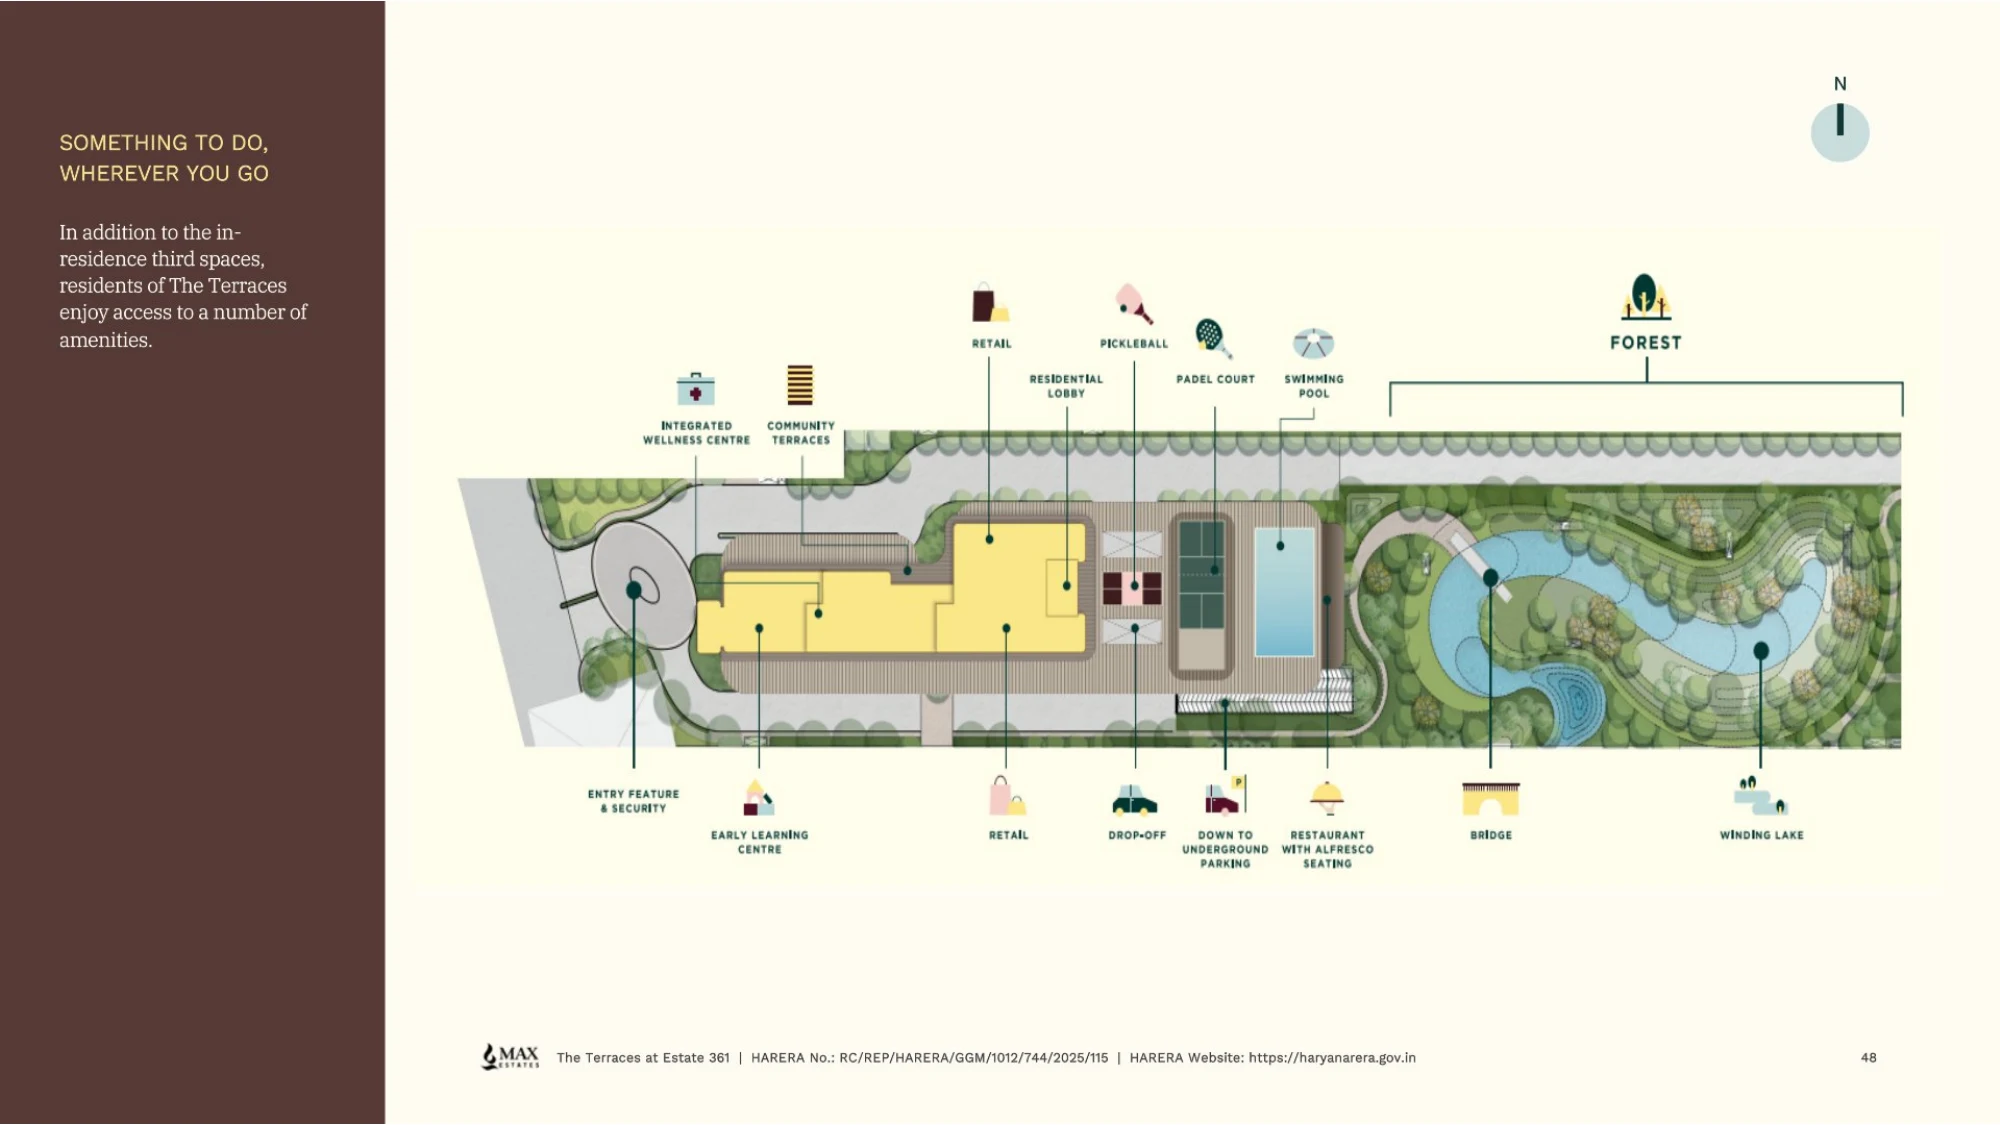
Max Estate 361 is rooted in the insight that humans live better closer to nature. Spread across 18.23 acres on Dwarka Expressway, the development is anchored by The Forest — a 1,50,000+ sq.ft. landscaped green space with a winding lake, native species and seating nooks — alongside a dedicated clubhouse, The Hub, offering sports, wellness and dining facilities.
3 & 4 BHK configurations at a single uniform rate, plus applicable PLC and GST.
*Indicative pricing. PLC (Preferential Location Charge) applicable as per tower/floor selection. Subject to change as per official HARERA filing and developer price list.
The Forest, The Hub clubhouse, and signature interiors across Estate 361.
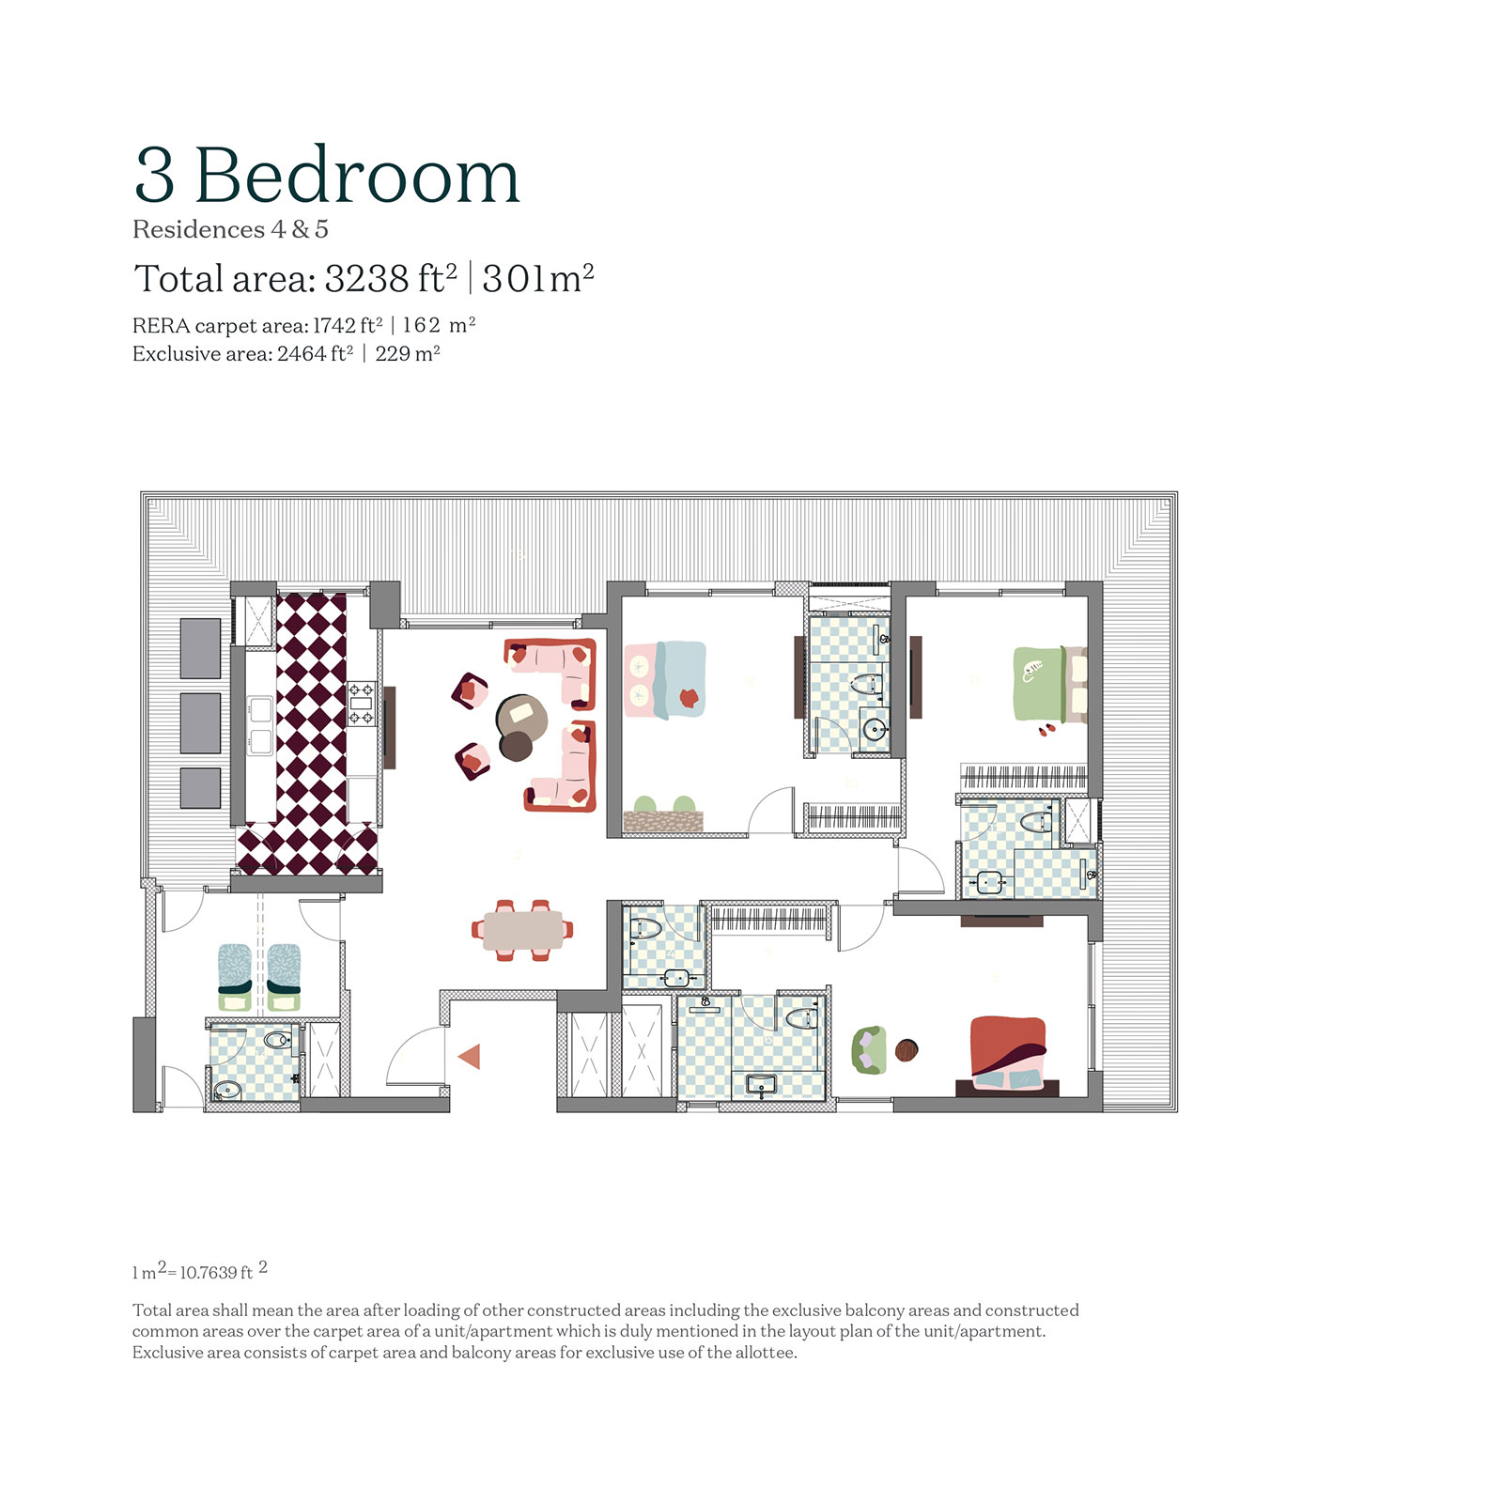
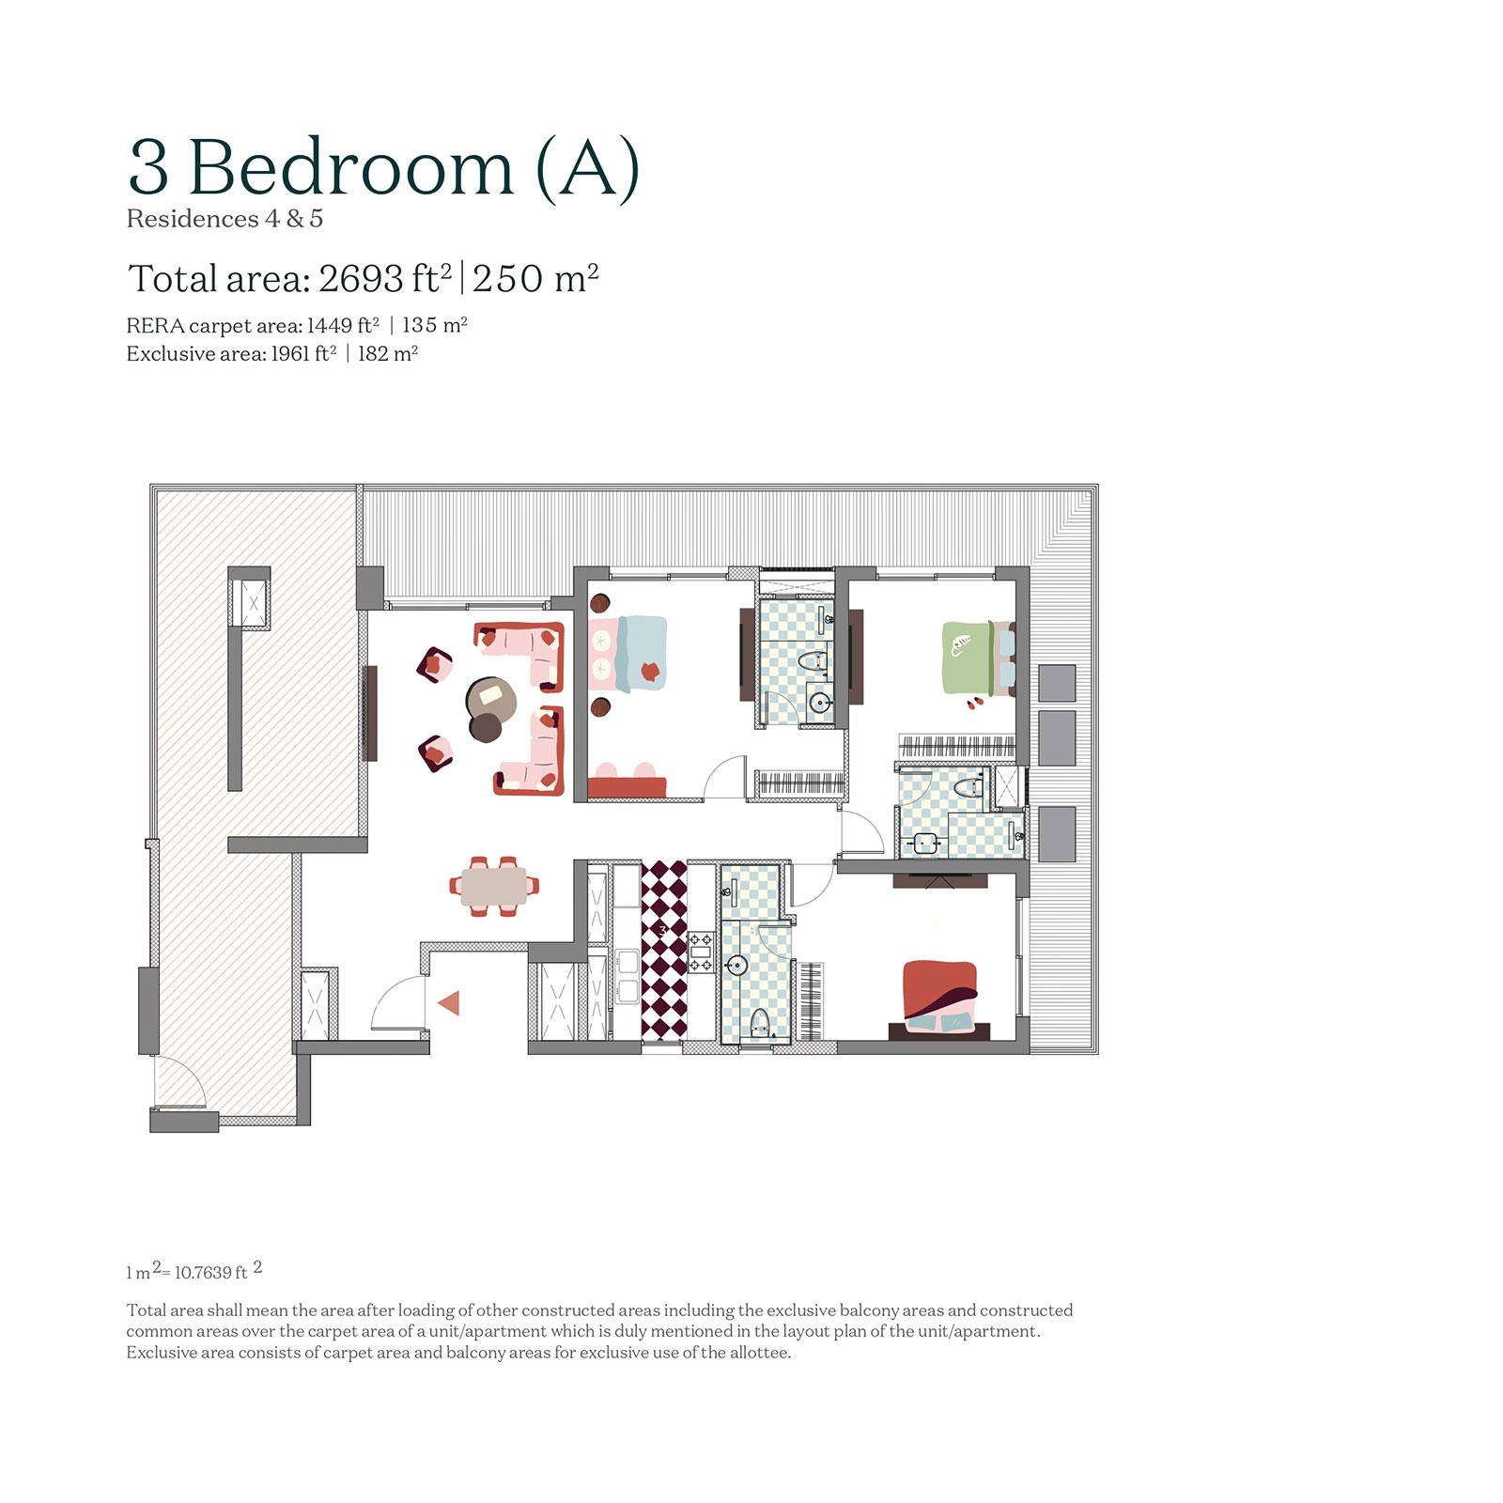
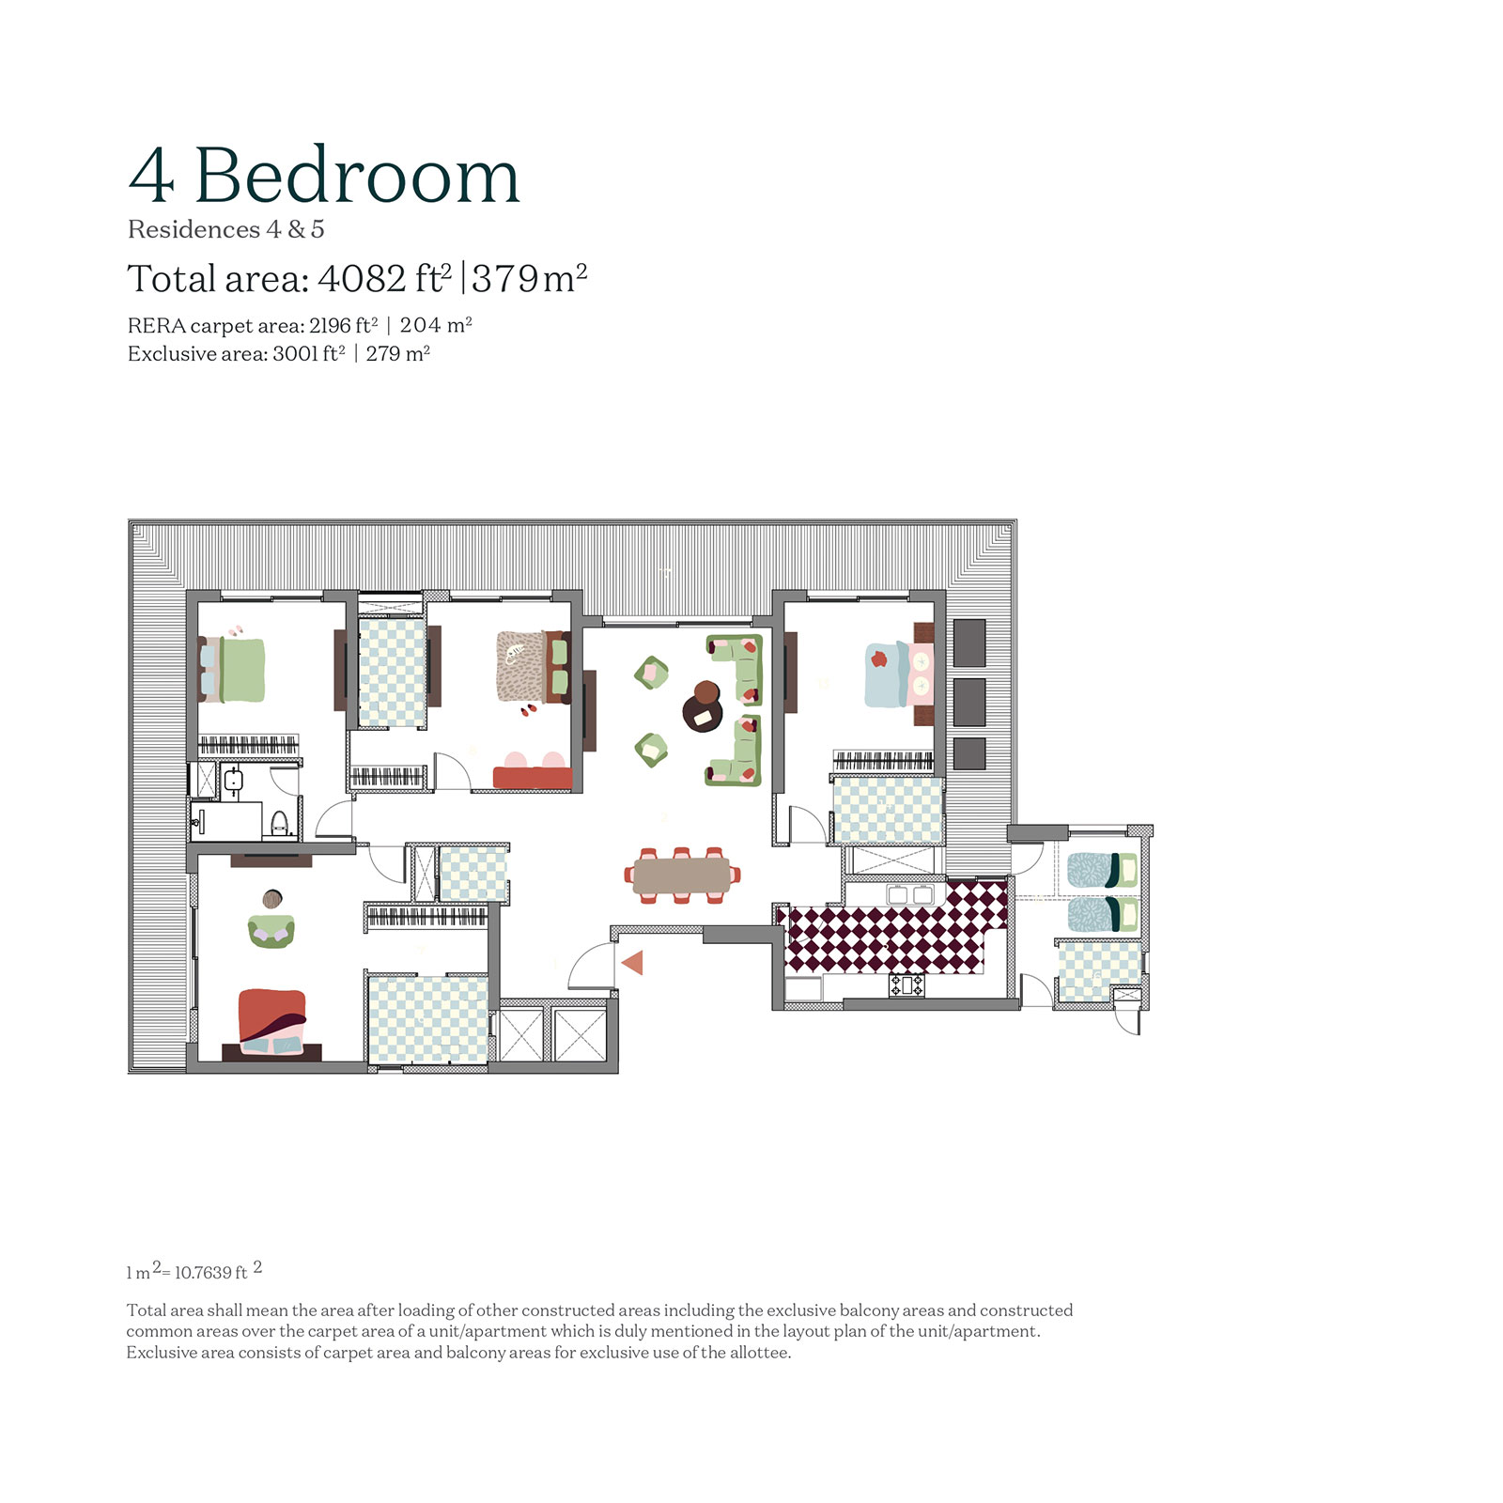
Towers, The Forest, and amenity blocks laid out across the 18.23-acre site.
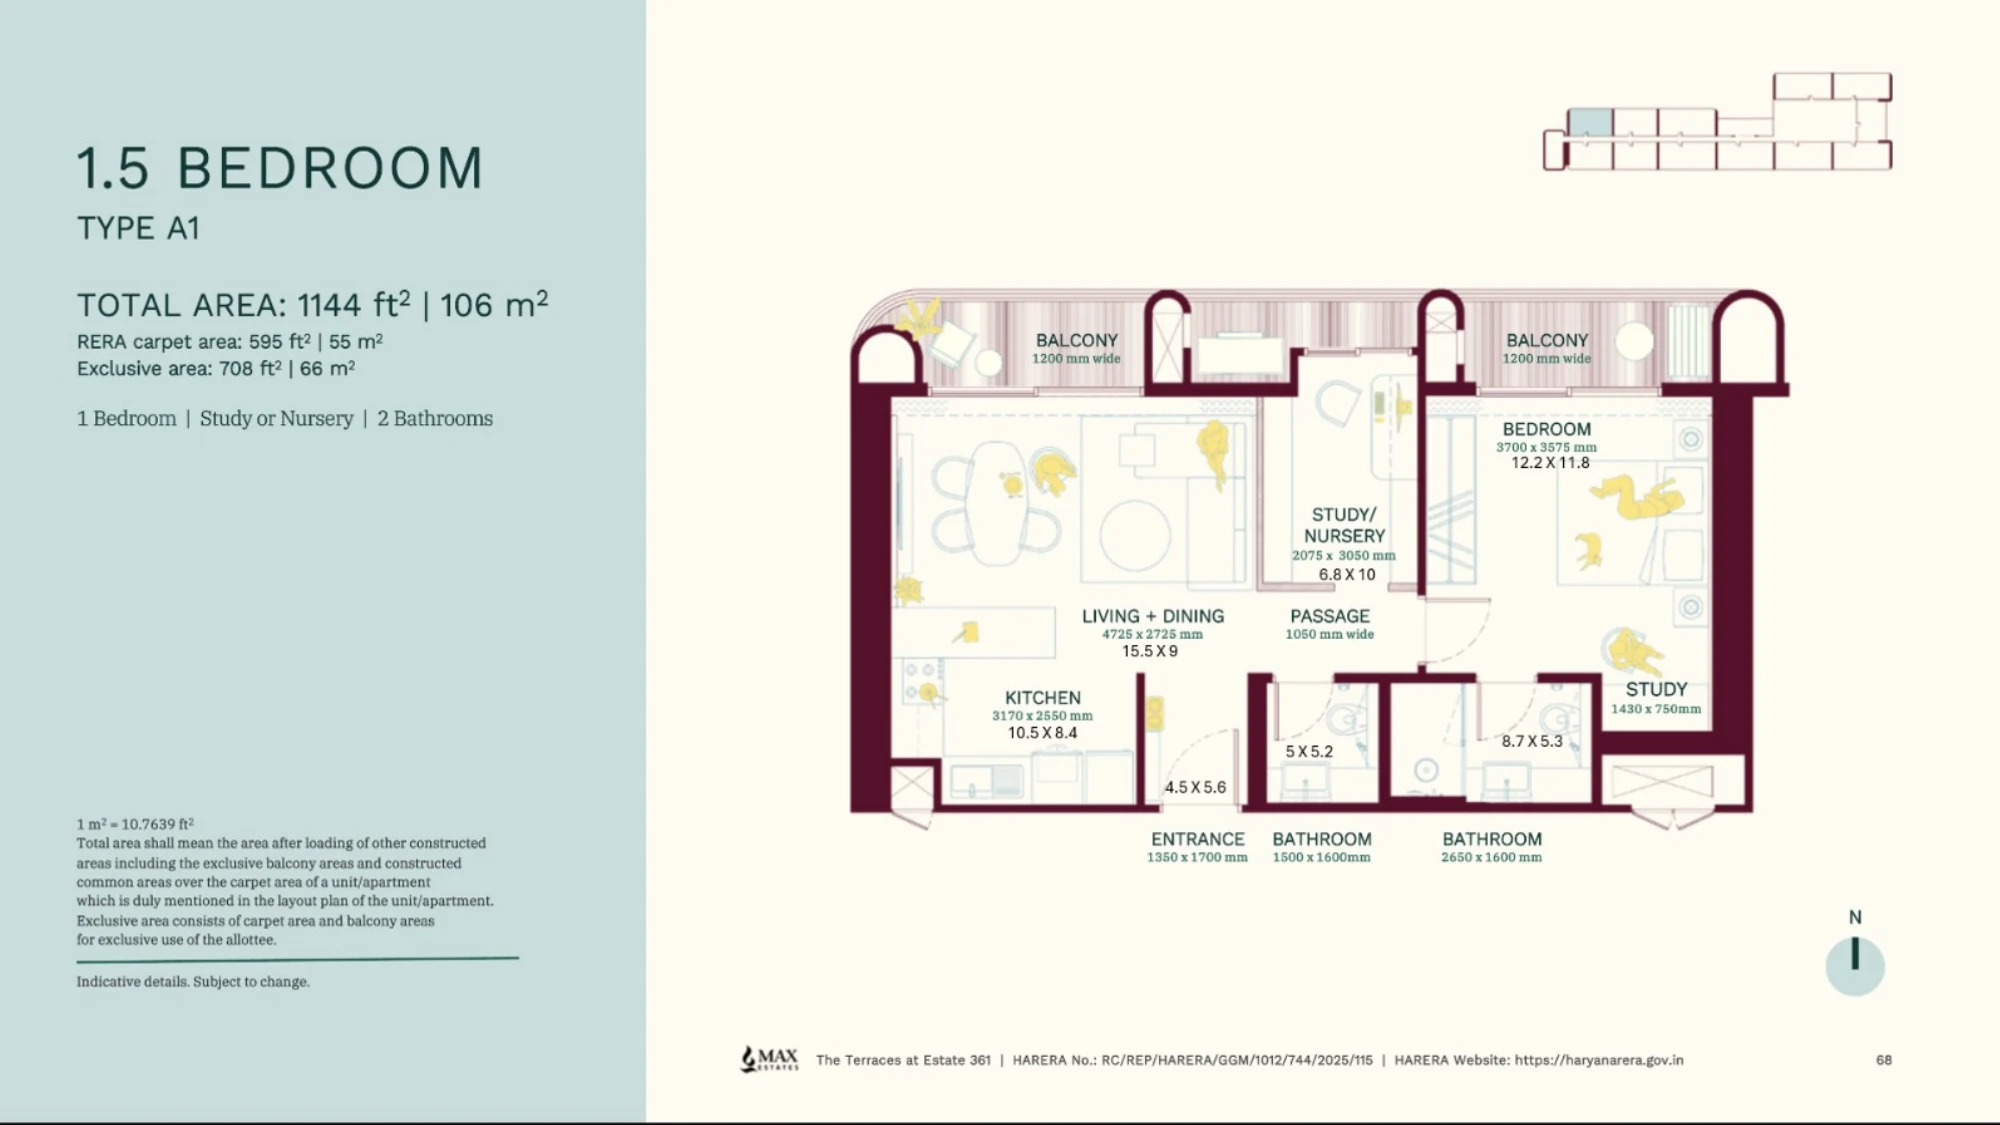
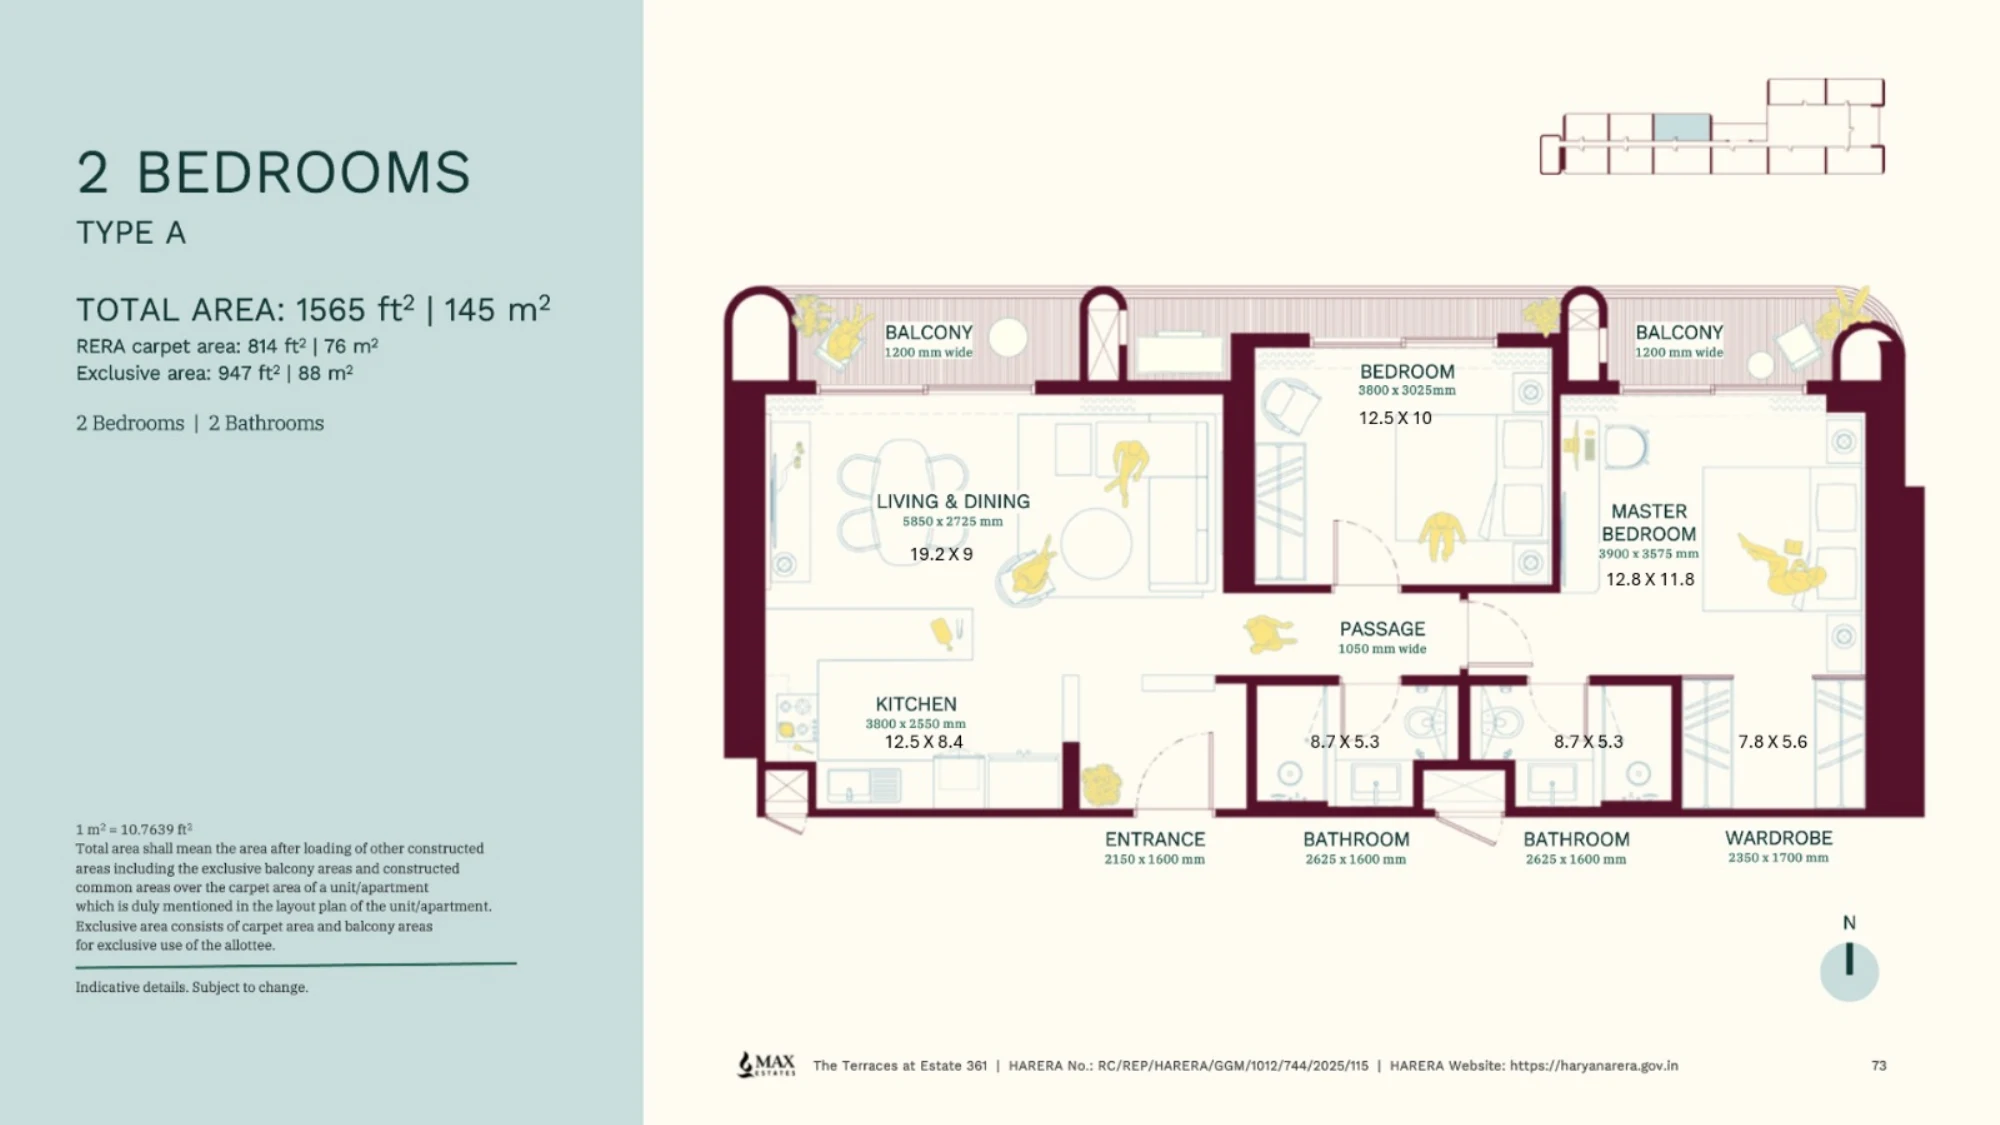
Smart, efficient homes within the same 18.23-acre ecosystem as Estate 361's signature towers — the same address and amenities, in a more accessible configuration.
Max Estates is the real estate arm of Max Group, founded by Analjit Singh in 1982. Guided by the philosophy of Sevabhav, Excellence and Credibility, the group's four-decade legacy spans pharma, healthcare insurance, and now real estate — with Estate 361 marking its flagship Gurugram development on Dwarka Expressway.
*Indicative pricing, inaugural benefits applicable for pre-launch customers. Subject to change as per HARERA filing RC/REP/HARERA/GGM/1012/744/2025/115.
| Milestone | Breakup | Cumulative |
|---|---|---|
| On Booking | 10% | 20% |
| Within 90 days of booking | 10% | |
| On Casting of G Floor Slab (or 2 years from booking, whichever is later) | 20% | 40% |
| On Casting of 20th Floor Slab | 20% | 60% |
| On Installation of Doors & Windows | 20% | 100% |
| On Application of OC | 15% | |
| On Offer of Possession | 5% |
No call centres. No junior staff. Varun from Apexlandbase handles all Max Estate 361 & The Terraces enquiries personally — floor plans, current pricing, site visits, NRI purchase guidance.
HARERA: RC/REP/HARERA/GGM/1012/744/2025/115 · haryanarera.gov.in
The promoter of Estate 361 is Max Estates Gurgaon Two Ltd. Marketed by Apexlandbase — Authorised Channel Partner
HRERA-PKL-REA-1154-2022 · *Prices indicative. Subject to change without notice.
Complete brochure PDF, floor plans, current pricing — sent instantly.
When you submit an enquiry, we collect your name, mobile number, and email address solely to respond to your property enquiry. Used exclusively by Apexlandbase.
Only to respond to your enquiry, share project information, and schedule visits. We do not sell or share your data with any third party other than the developer.
By submitting this form, you consent to WhatsApp communication from Apexlandbase. Opt out anytime by messaging "STOP" to +91 93114 64688.
Varun Chauhan · apexlandbase@gmail.com · +91 93114 64688 · Silverton Tower, Sector 50, Gurugram — 122018.
Max Estate 361 is located in Sector 36A along the Dwarka Expressway, Gurugram — an 18.23-acre low-density development roughly 30 minutes from Golf Course Extension Road, with direct connectivity to NH-48, IGI Airport and Cyber City.
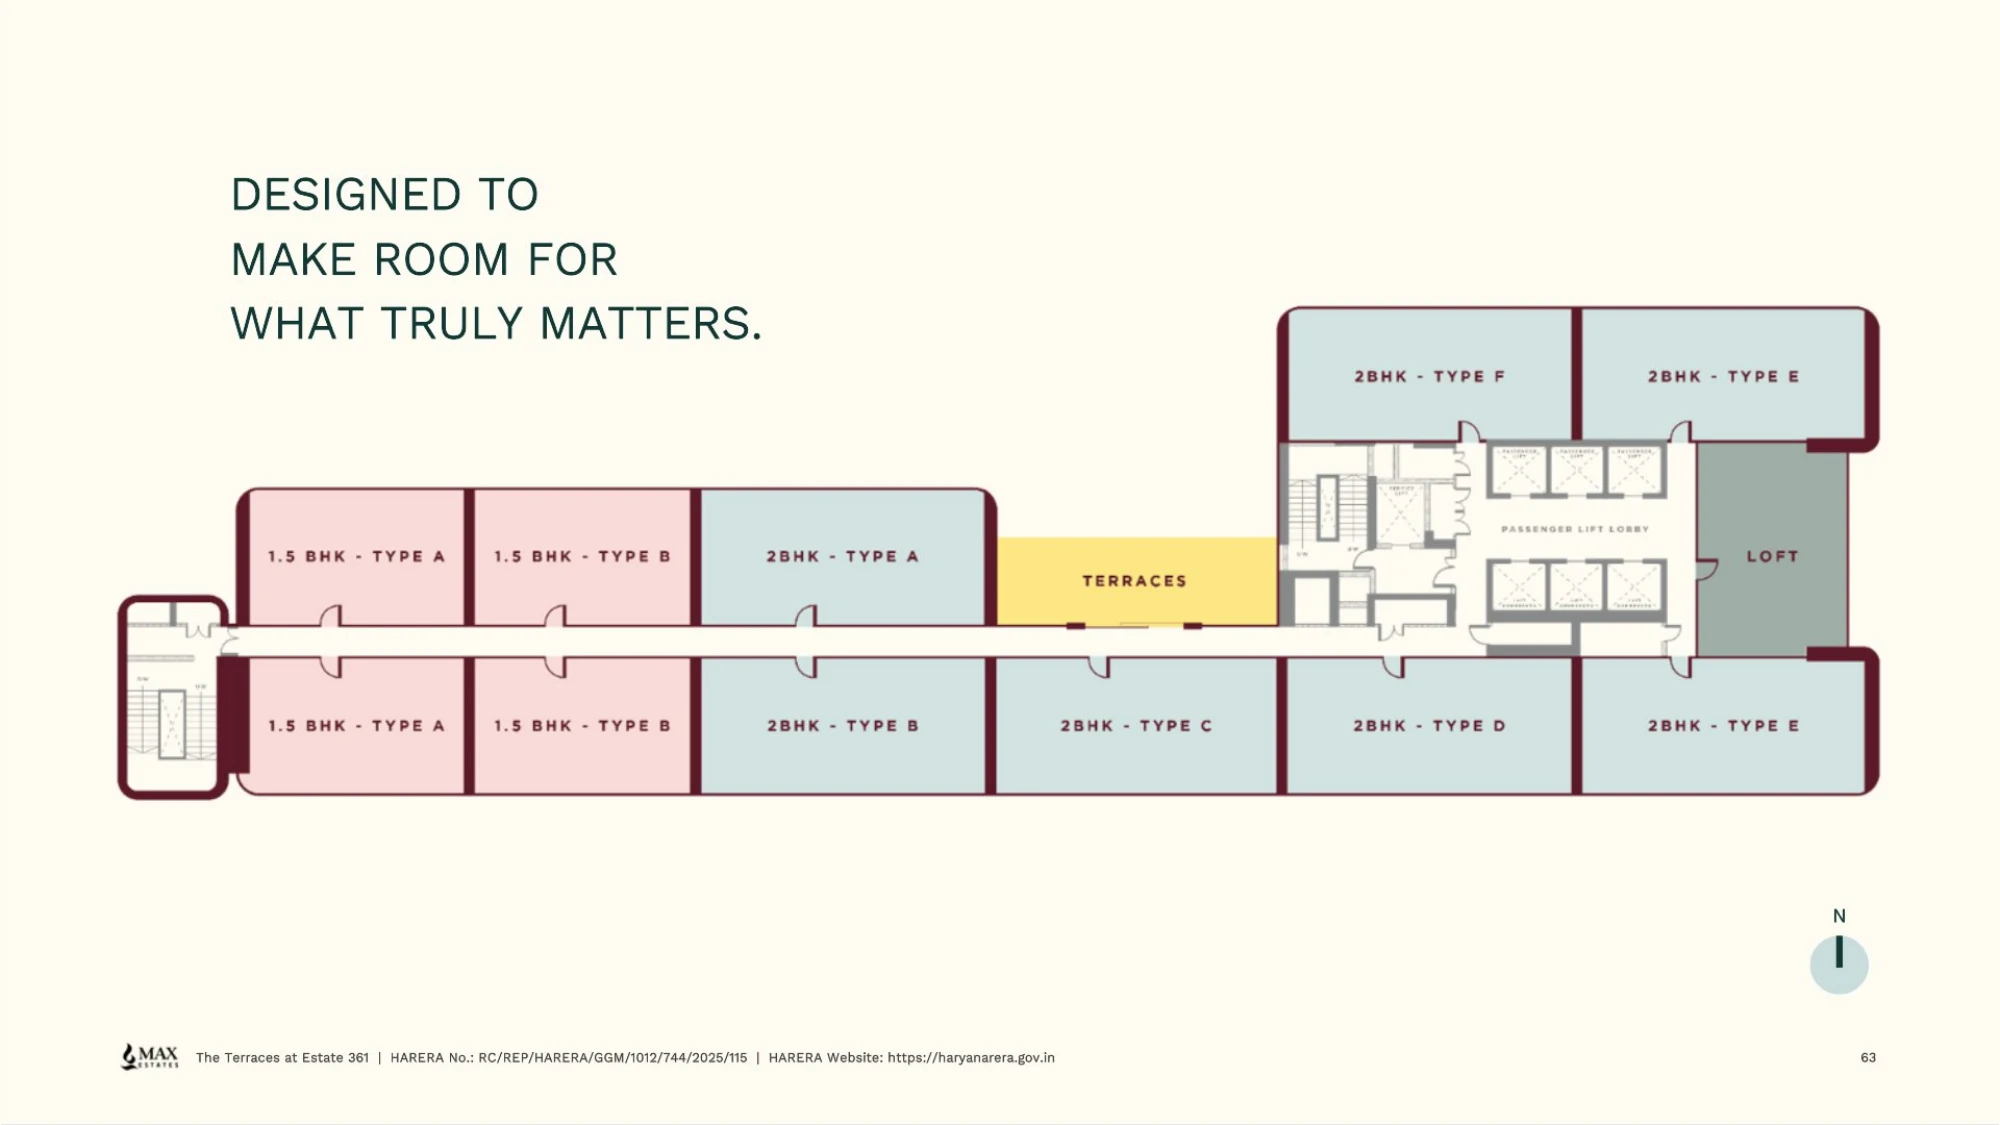
Estate 361 offers 3 & 4 BHK signature residences across 7 towers. Max The Terraces, within the same 18.23-acre ecosystem, offers more accessible 1.5 & 2 BHK homes sharing the same address and amenities.
Signature residences are offered at a uniform rate of ₹22,350/sq.ft for both 3 & 4 BHK, plus applicable GST and PLC (Preferential Location Charge as per tower/floor). Pricing is indicative and subject to the official HARERA filing — connect with Apexlandbase for the current price list and floor plans.
Yes. Max Estate 361 is registered with Haryana RERA under registration number RC/REP/HARERA/GGM/1012/744/2025/115, verifiable on the official HARERA portal at haryanarera.gov.in.
Max Estate 361 is developed by Max Estates, the real estate arm of the Max Group (founded by Analjit Singh). The project carries IGBC Platinum pre-certification — the highest sustainability standard from the Indian Green Building Council.
The development is anchored by The Forest — a 1,50,000+ sq.ft. landscaped green space with a winding lake and native species — plus The Hub clubhouse offering sports, wellness and dining, with over 2,00,000 sq.ft. of amenities across the site.
Max Estate 361 suits NRI buyers seeking a low-density, wellness-led home on Dwarka Expressway backed by the Max Group's legacy. Apexlandbase offers dedicated NRI advisory covering documentation, remote booking and end-to-end handholding.